Gary Pirtle
REALTOR®, GRI, ABR, New Home Co-Broker, Veterans Helping Veterans, Military Relocation Professional, Veterans of Foreign Wars,



BEDS4
BATHS2 full 1 partial
SQUARE FEET2,007
MLS#TB8511383
STATUSActive
PROPERTY TYPEResidential - Single Family
SUBDIVISIONWESTCHASE
Property Description
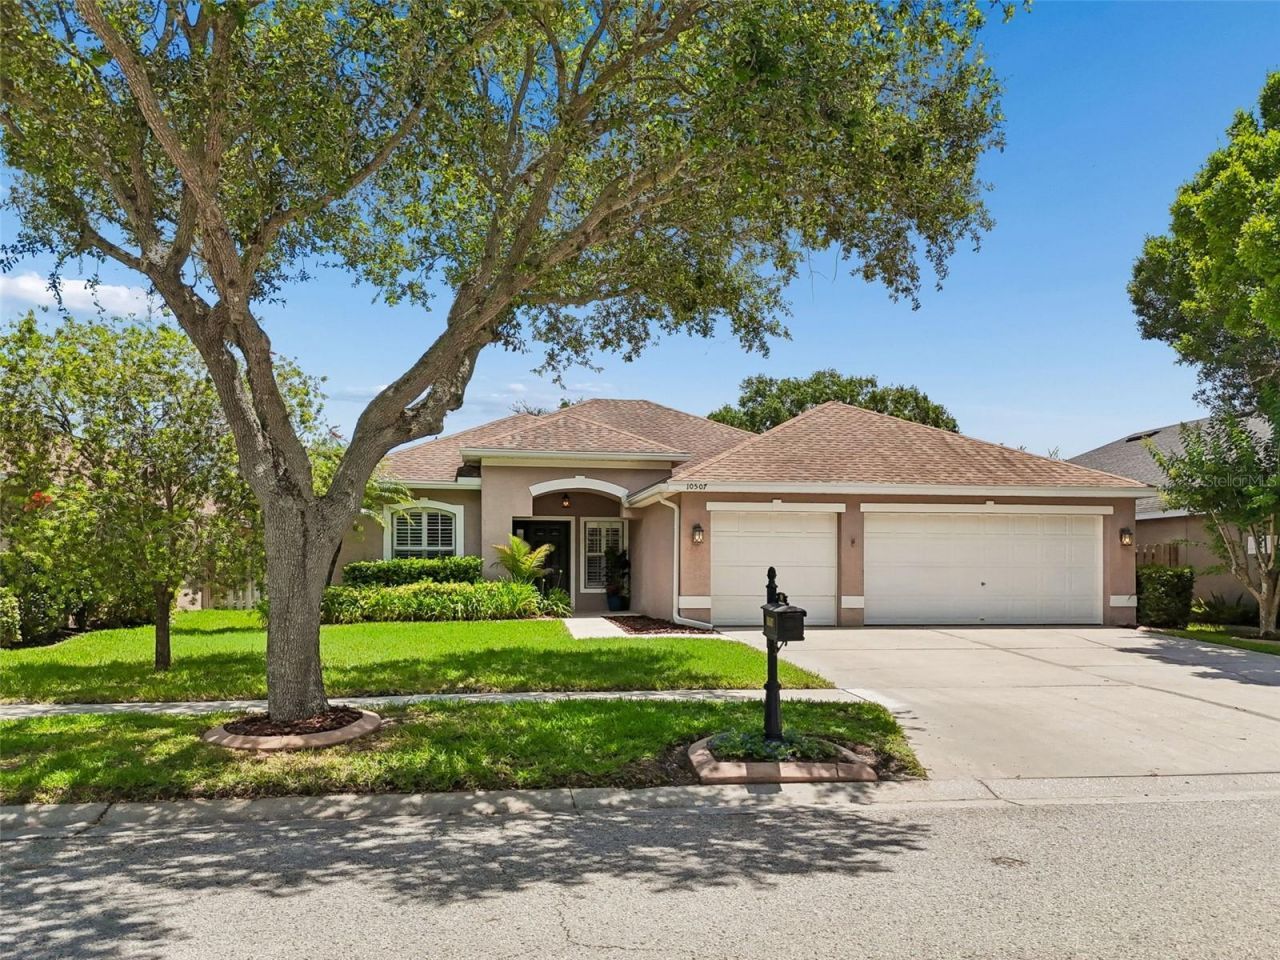
Welcome to the award-winning, highly sought-after community of Westchase. Beautifully maintained and move-in ready, this exceptional residence offers a flexible floor plan featuring 4 bedrooms or 3 bedrooms plus a dedicated den/office, 2.5 baths, and an oversized 3-car garage. Freshly painted inside in May 2026, the home showcases crown molding, plantation shutters, easy-care tile flooring throughout, and a bright open layout designed for comfortable everyday living and effortless entertaining. The updated primary suite serves as a private retreat, complete with a garden tub, tiled walk-in shower with seamless glass enclosure, dual granite vanities, updated fixtures, private water closet, and a motorized privacy shade above the tub for an added touch of luxury. The guest bath has also been tastefully renovated with updated tile and vanity finishes, creating a cohesive modern feel throughout the home. The renovated kitchen has updated cabinets, quartz countertops, and stainless-steel appliances. The spacious great room opens seamlessly to the outdoor living area through newer sliding glass doors leading to a stunning screened lanai with travertine decking and a freeform Pebble Tec pool designed for year-round enjoyment. Whether grilling, entertaining, watching the game, listening to music, or simply relaxing poolside, the expansive outdoor space functions as a true extension of the home. Major improvements provide peace of mind and long-term value, including roof replaced in 2016, Pebble Tec pool finish (2016), pool filter (2017), and HVAC system (2019). Combined with the beautifully updated interior spaces, this home offers the perfect blend of comfort, style, and functionality. Living in Westchase means enjoying one of Tampa Bay's premier master-planned communities, known for its tree-lined streets, vibrant village centers, scenic parks, playgrounds, two pool centers, tennis/pickleball, championship golf, top-rated schools, and an impressive collection of restaurants, caf?s, and boutique shopping just minutes away. This is an exceptional opportunity to enjoy the very best of the Westchase lifestyle-active, connected, and conveniently located.
Property Features
Property Type: Residential - Single Family
Cooling: Central Air
Fenced: Yes
Garage: 3 car attached
Heating: Central, Natural Gas
Home Style: Contemporary
Lot Size: 0.17 Acres
Roof Type: Shingle
Stories: 1.0
Taxes: $7,203
Year Built: 1998
Amenities
Ceiling Fans(s)
Crown Molding
Open Floorplan
Primary Bedroom Main Floor
Walk-In Closet(s)
Window Treatments
Sidewalk
Sliding Doors
Feature Descriptions
Additional Rooms: Den/Library/Office, Family Room, Formal Dining Room Separate, Inside Utility
Appliances: Dishwasher, Disposal, Dryer, Exhaust Fan, Range, Range Hood, Refrigerator, Washer
Community Features: Community Mailbox, Deed Restrictions, Golf Carts OK, Park, Playground, Pool, Sidewalks, Tennis Court(s), Street Lights
Days on Site: 2
Directions: From Linebaugh Ave turn right onto Gretna Green Dr, turn right onto Kingsbridge Ave, turn left onto Weybridge Dr, house will be on your right.
Exterior: Block, Stucco
Fencing: Fenced
Flood Zone Code: X
Flooring: Ceramic Tile
Foundation: Slab
HOA Fee: 477/ Annually
HOA Y/N: Yes
Home Warranty Y/N: No
Listing Terms: Cash, Conventional, FHA, VA Loan
Lot Dimensions: 0.17
Other Equipment: Irrigation Equipment
Ownership: Fee Simple
Parking: Driveway, Garage Door Opener
Parking Notes: Driveway, Garage Door Opener
Patio/Porch: Covered, Screened
Pets Allowed: Yes
Pool: Gunite, In Ground, Screen Enclosure
Property Attached Y/N: No
Property Sub-Type: Single Family Residence
Sewer: Public Sewer
Showing Instructions: Lock Box Electronic, ShowingTime
Spa: Heated, In Ground
Special Sale Provisions: None
Swimming Pool: Yes
Utilities: Cable Connected, Electricity Connected, Fiber Optics, Natural Gas Available, Sprinkler Recycled, Underground Utilities, Water Connected
Water: Public
Water Access Y/N: No
Zoning: PD
Room Sizes
Kitchen: 10x14
Dining Room: 10x12
Office: 11x12
Great Room: 15x21
Laundry: 5x8
Bedroom 1: 11x11
Bedroom 2: 11x14
Bathroom 1: 5x10
Primary Bedroom: 12x16
Primary Bathroom: 9x10
Local Schools
High School: Alonso-HB
Middle School: Davidsen-HB
Elementary School: Westchase-HB
Listed By / Shown By
Listed By
Agency Name: BAYONE REALTY SERVICES
Agency Contact: 813-287-1020
Shown By
Agent Name: Gary Pirtle
Agent Phone: Cell: (954) 658-7128
Agency Title: Realty 100

Estimate Your Payment
Estimated Payment
$ 2,336.89 per month $1,535.42 Principal & Interest $600.25 Property Tax $201.22 Homeowner's InsuranceChange Payment Information





Member Participants (and their affiliated licensees, if applicable) shall indicate on their websites that IDX information is provided exclusively for consumers’ personal non-commercial use, that it may not be used for any purpose other than to identify prospective properties consumers may be interested in purchasing, that the data is deemed reliable but is not guaranteed by MLS GRID, and that the use of the MLS GRID Data may be subject to an end user license agreement prescribed by the Member Participant’s applicable MLS if any and as amended from time to time. MLS GRID may, at its discretion, require use of other disclaimers as necessary to protect Member Participant, and/or their MLS from liability.
Based on information submitted to the MLS GRID. All data is obtained from various sources and may not have been verified by broker or MLS GRID. Supplied Open House Information is subject to change without notice. All information should be independently reviewed and verified for accuracy. Properties may or may not be listed by the office/agent presenting the information.
Privacy Policy / DMCA Notice / ADA Accessibility


This site is hosted, designed and copyright
© 1994 - 2026 by
Delta Media Group, Inc. -- Patent Pending --
10507 Weybridge Drive | MLS# TB8511383
This single family home located at 10507 Weybridge Drive, Tampa, FL 33626 is currently listed for sale with an asking price of $689,900. This property was built in 1998 and has 4 bedrooms and 2 full and 1 partial baths with 2007 sq. ft. Weybridge Drive is located in the WESTCHASE subdivision. Search WESTCHASE real estate on gpirtle.realty100.com today.