Gary Pirtle
REALTOR®, GRI, ABR, New Home Co-Broker, Veterans Helping Veterans, Military Relocation Professional, Veterans of Foreign Wars,



BEDS3
BATHS2 full
SQUARE FEET1,826
MLS#B26100669
STATUSActive
PROPERTY TYPEResidential - Single Family
SUBDIVISIONPALM LAKE PARK
Property Description
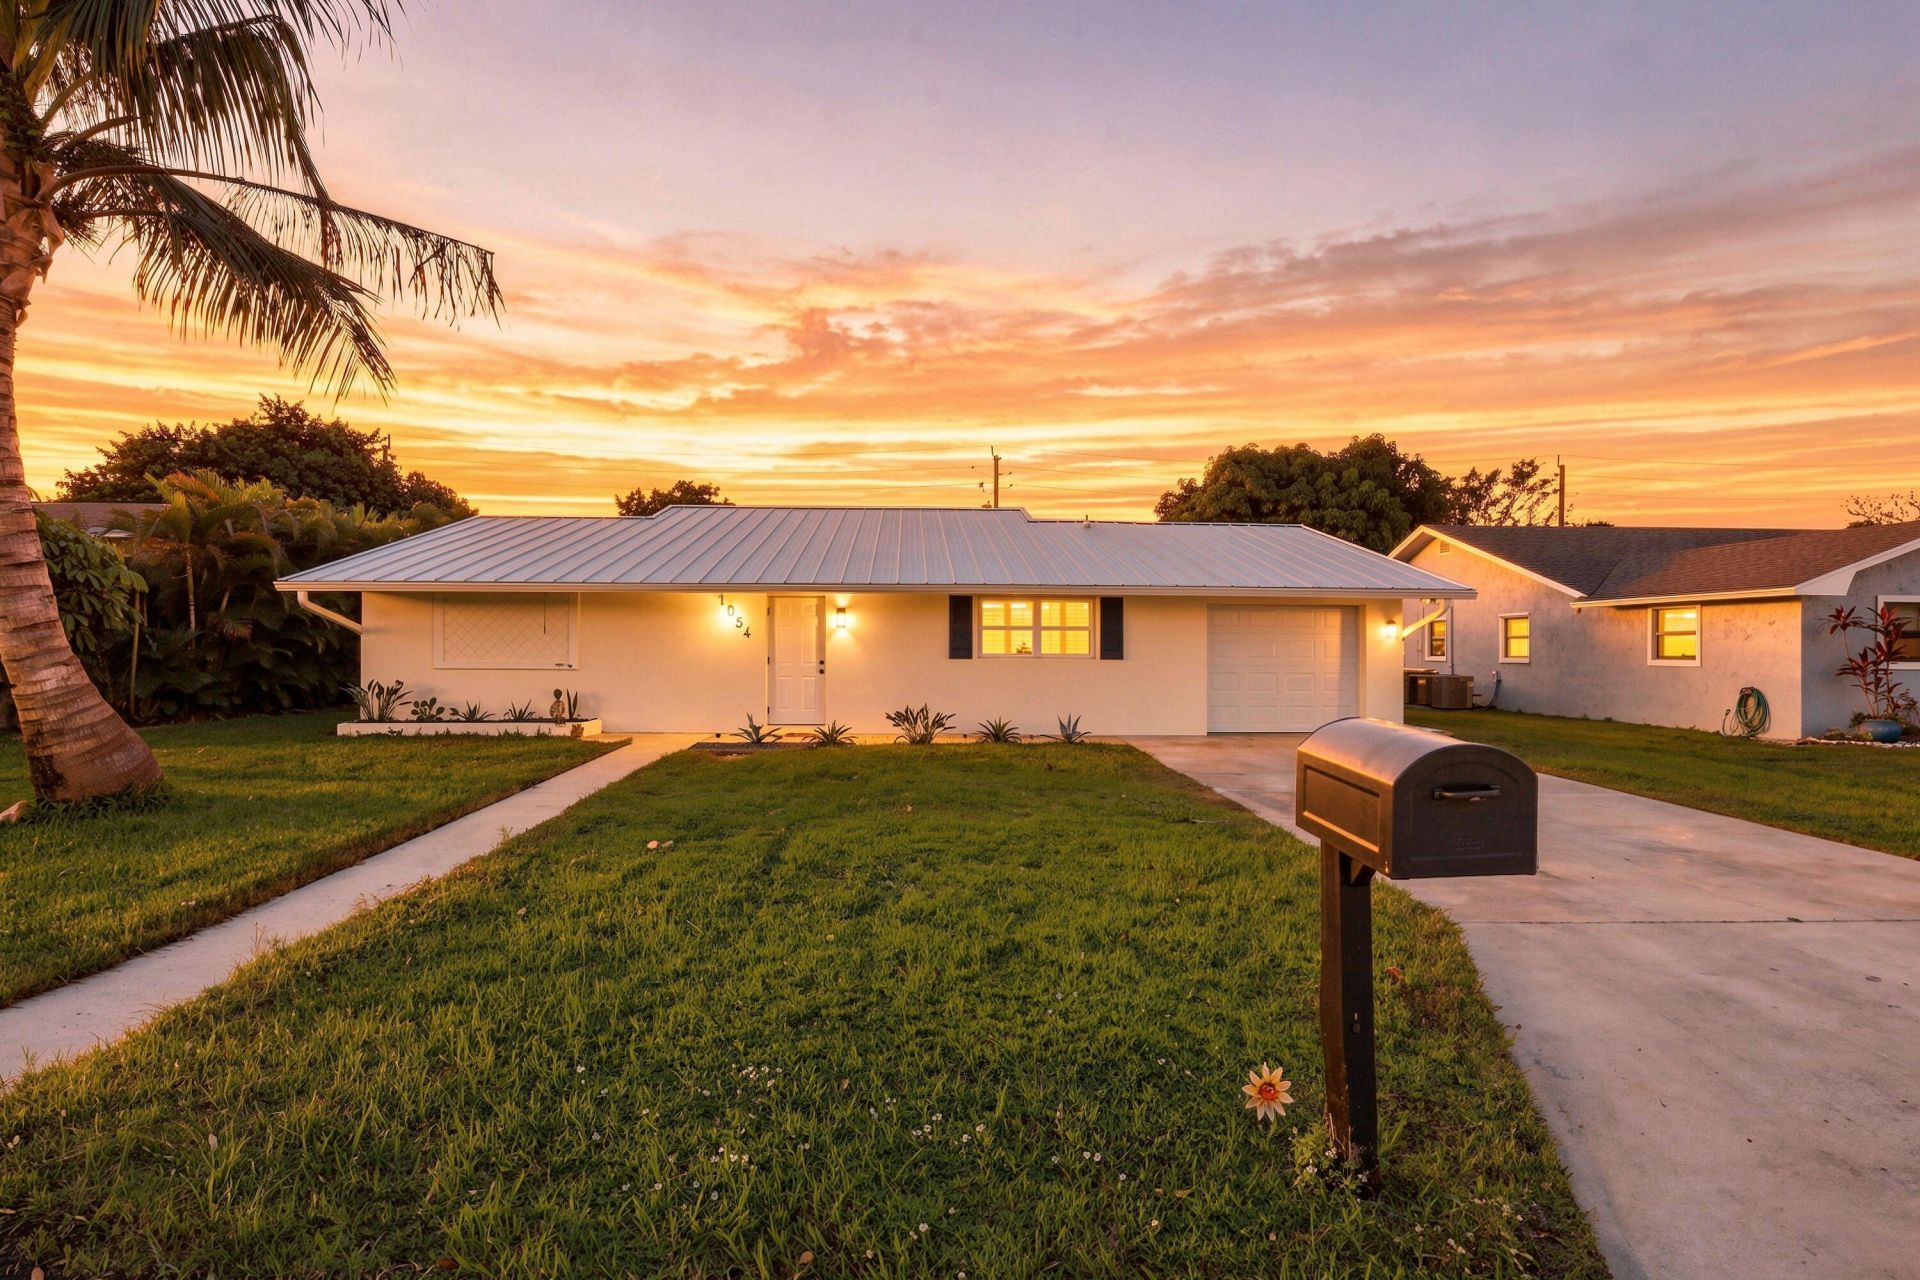
Come see this beautifully appointed pool home in the desirable Palm Lake Park! Fully updated just 3 years ago, everything still feels new. The large primary suite has direct pool access, the kitchen is central and social, and each bedroom is private, in its own corner of the house. Need space to do hobby-work? The garage appears to be a single car space from the front, but runs the entire depth of the house (28.5 ft long!)! Enjoy your pool yard in summer and winter--a jacuzzi is included! Lovable as the home is, its location is just as appealing. From your driveway you are just minutes to restaurants, shopping, and more, including the Treasure Coast Square mall, boutique shops, and waterfront date-night spots. This charming home is off the beaten path and sits amongst other lovely properties. It has a metal roof, is structurally perfect, and has all the updates you could want, built in. Come see all that this special spot in Stuart, FL has to offer!
Property Features
Property Type: Residential - Single Family
Cooling: Central Air, Ceiling Fan(s), Electric
Fenced: Yes
Garage: 1 car attached
Heating: Central, Electric
Home Style: Ranch, Traditional
Lot Size: 0.21 Acres
Roof Type: Metal
Stories: 1.0
Taxes: $7,535
Year Built: 1976
Amenities
Built-in Features
Kitchen Island
Walk-In Closet(s)
Bedroom Layout - Split
Barbecue
Feature Descriptions
Accessibility: Accessible Entrance
Appliances: Electric Water Heater, Cooktop, Dryer, Dishwasher, Electric Range, Free-Standing Freezer, Ice Maker, Microwave, Refrigerator, Trash Compactor, Water Heater, Washer, Range
Days on Site: 1
Exterior: Block, Concrete, Stucco, CBS
Fencing: Back Yard, Fenced, Gate
Flooring: Vinyl, Wood
Furnished: Negotiable
Laundry: In Garage, Inside, Washer Hookup
Other Equipment: Satellite Dish
Parcel#: 293741001013002201
Parking: Driveway, Garage Door Opener, Garage, Attached Garage, Attached
Parking Notes: Driveway, Garage Door Opener, Garage, Attached Garage
Pets Allowed: Yes, No Restrictions
Pool: Fenced, In Ground, Pool/Spa Combo, Free Form, Private
Restrictions: No Restrictions
Security: Smoke Detector(s), None
Sewer: Public Sewer
Special View Info: Pool
SQFT Living: 1546
Structure Type: House
Swimming Pool: Yes
Total Rooms: 7
Utilities: Cable Available, Sewer Available, Water Available
Utilities: Cable Available, Sewer Available, Water Available
Water: Public
Waterfront Features: None
Windows: Plantation Shutters, Storm Window(s)
Room Sizes
Living Room: 13 X 17 Level Main
Kitchen: 10 X 14 Level Main
Primary Bedroom: 11 X 14 Level Main
Bedroom 2: 12 X 13
Bedroom 3: 10 X 13
Local Schools
High School: Jensen Beach
Middle School: Stuart
Elementary School: Felix A. Williams
Listed By / Shown By
Listed By
Agency Name: Paradise Real Estate Intl
Agency Phone: 561-203-6200
Shown By
Agent Name: Gary Pirtle
Agent Phone: Cell: (954) 658-7128
Agency Title: Realty 100

Estimate Your Payment
Estimated Payment
$ 2,075.33 per month $1,279.70 Principal & Interest $627.92 Property Tax $167.71 Homeowner's InsuranceChange Payment Information




Privacy Policy / DMCA Notice / ADA Accessibility


This site is hosted, designed and copyright
© 1994 - 2026 by
Delta Media Group, Inc. -- Patent Pending --
1054 NW 12th Terrace | MLS# B26100669
This single family home located at 1054 NW 12th Terrace, Stuart, FL 34994 is currently listed for sale with an asking price of $575,000. This property was built in 1976 and has 3 bedrooms and 2 full baths with 1826 sq. ft. NW 12th Terrace is located in the PALM LAKE PARK subdivision. Search PALM LAKE PARK real estate on gpirtle.realty100.com today.