Gary Pirtle
REALTOR®, GRI, ABR, New Home Co-Broker, Veterans Helping Veterans, Military Relocation Professional, Veterans of Foreign Wars,



BEDS4
BATHS4 full
SQUARE FEET4,595
MLS#B26081316
STATUSActive
PROPERTY TYPEResidential - Single Family
SUBDIVISIONJupiter Farms
Property Description
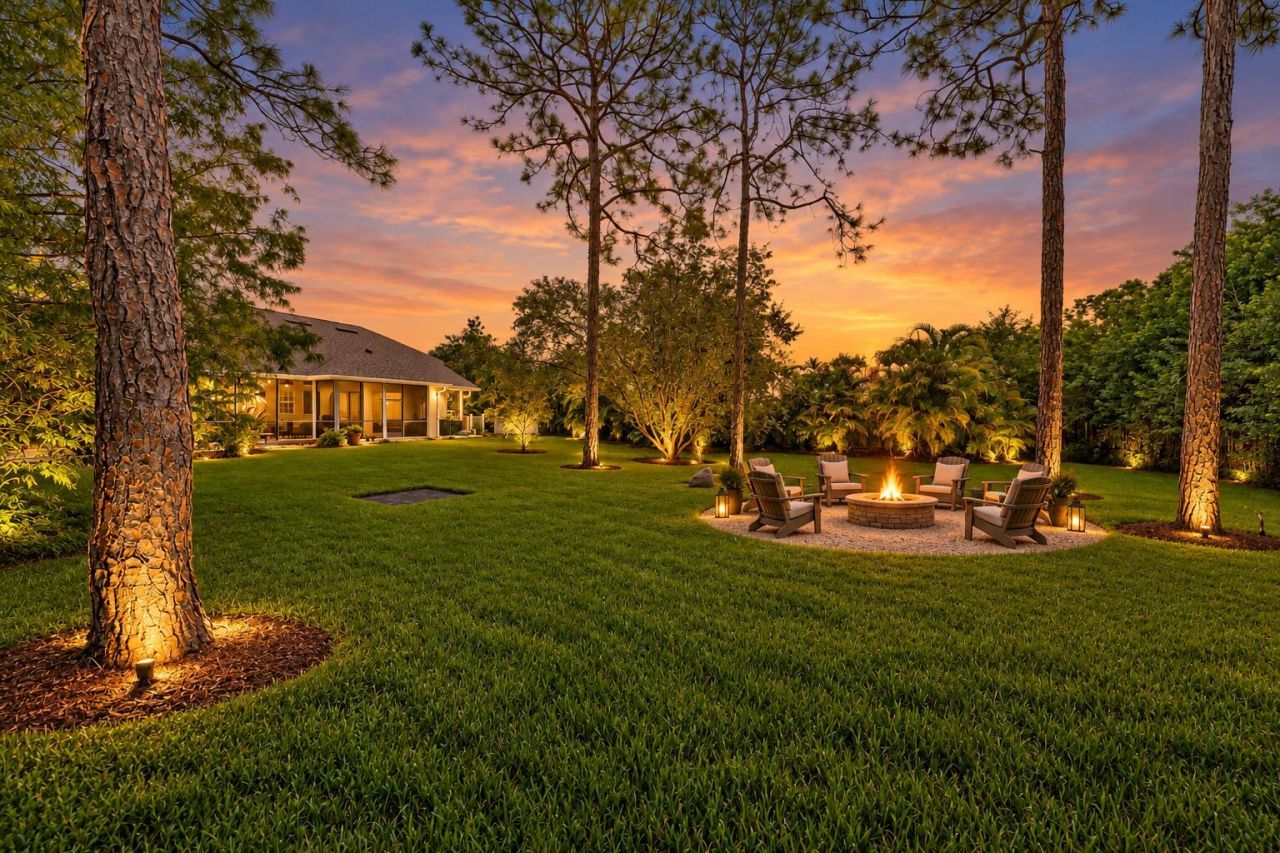
A grand Jupiter Farms estate with an impressive presence from the moment you arrive, set on 1.25 acres along a paved road. A sweeping semicircle driveway leads to this generously proportioned CBS home offering the space, privacy, and flexibility that make Jupiter Farms so special. Inside, expansive living areas, a large open kitchen, spacious screened-in patio, office, and four bedrooms provide plenty of room to spread out and entertain. Architectural details include an entryway sourced from a Mizner home in Palm Beach. A private staircase leads to a secluded fourth bedroom and full bath, ideal as a guest suite, theater, game room, or retreat. The interior retains its original 2001 design, offering an opportunity to bring your own vision. An attached 3-car garage plus 1,800 sqft detached garage/shop provides exceptional space for vehicles, boats, RVs, ATVs, side-by-sides, equipment, and hobbies. Additional features include a 2023 roof, whole-house generator with buried 500-gallon propane tank, full storm protection, newer water heater, and 3 AC systems: 2014, 2015, and 2018. Enjoy the freedom and space of the Jupiter Farms lifestyle while remaining close to Jupiter's beautiful waterways, beaches, dining, shopping, and coastal amenities.
Property Features
Property Type: Residential - Single Family
Cooling: Central Air, Ceiling Fan(s), Electric, Zoned
Garage: 3 car attached
Heating: Central, Electric, Zoned
Home Style: Mediterranean
Lot Size: 1.25 Acres
Roof Type: Shingle
Stories: 2.0
Taxes: $7,779
Year Built: 2001
Amenities
Bar
Built-in Features
Central Vacuum
Entrance Foyer
High Ceilings
Kitchen Island
Pantry
Vaulted Ceiling(s)
Wet Bar
Walk-In Closet(s)
Bedroom Layout - Split
Bedroom Layout - Three Way Split
Closet Cabinetry
Upstairs Living Area
Storage
Barbecue
Garden
Other
Feature Descriptions
Appliances: Electric Water Heater, Water Softener Owned, Cooktop, Dryer, Dishwasher, Electric Range, Ice Maker, Microwave, Oven, Refrigerator, Trash Compactor, Water Heater, Water Softener, Washer, Electric Cooktop, Freezer
Days on Site: 2
Door Features: French Doors
Exterior: Block, Concrete, Stucco, CBS, Concrete Block - With St
Fencing: Back Yard, Full, Front Yard, Gate
Flooring: Carpet, Ceramic Tile, Tile
Furnished: Unfurnished
Guest House Y/N: No
Laundry: Electric Dryer Hookup, Inside, Laundry Room, Sink, Washer Hookup
Lot: Interior Lot, Room for Pool
Lot: Interior Lot, Room for Pool
Lot Dimensions: 1.25 Acres
Other Equipment: Generator
Parcel#: 00414113000007870
Parking: Circular Driveway, Concrete, Driveway, Garage Door Opener, Decorative, Garage, Attached Garage, Attached
Parking Notes: Circular Driveway, Concrete, Driveway, Garage Door Op
Patio/Porch: Patio - Covered, Patio - Screened, Patio
Pets Allowed: Yes, No Restrictions
Restrictions: See Remarks
Sewer: Septic Tank
Special View Info: Garden, Other
Sprinkler: None
SQFT Living: 3012
Structure Type: House
Total Rooms: 7
Utilities: Cable Available, Electricity Available, Water Available
Utilities: Cable Available, Electricity Available, Water Available
Water: Well
Windows: Blinds
Room Sizes
Kitchen: Level - Mainain
Living Room: Level - Mainain
Primary Bedroom: Level - Mainain
Bedroom 2: Level - Mainain
Bedroom 3: Level - Mainain
Bedroom 4: Level - Second
Dining Room: Level - Mainain
Local Schools
High School: Jupiter
Middle School: Watson B. Duncan
Elementary School: Jupiter Farms
Listed By / Shown By
Listed By
Agency Name: Waterfront Properties & Club C
Agency Phone: 561-746-7272
Shown By
Agent Name: Gary Pirtle
Agent Phone: Cell: (954) 658-7128
Agency Title: Realty 100

Estimate Your Payment
Estimated Payment
$ 3,857.72 per month $2,837.60 Principal & Interest $648.25 Property Tax $371.88 Homeowner's InsuranceChange Payment Information




Privacy Policy / DMCA Notice / ADA Accessibility


This site is hosted, designed and copyright
© 1994 - 2026 by
Delta Media Group, Inc. -- Patent Pending --
10672 154th Road N | MLS# B26081316
This single family home located at 10672 154th Road N, Jupiter, FL 33478 is currently listed for sale with an asking price of $1,275,000. This property was built in 2001 and has 4 bedrooms and 4 full baths with 4595 sq. ft. 154th Road N is located in the Jupiter Farms subdivision. Search Jupiter Farms real estate on gpirtle.realty100.com today.