Gary Pirtle
REALTOR®, GRI, ABR, New Home Co-Broker, Veterans Helping Veterans, Military Relocation Professional, Veterans of Foreign Wars,



BEDS5
BATHS6 full 1 partial
SQUARE FEET8,685
MLS#O6298615
STATUSActive
PROPERTY TYPEResidential - Single Family
SUBDIVISIONLAKE JESSUP
Property Description
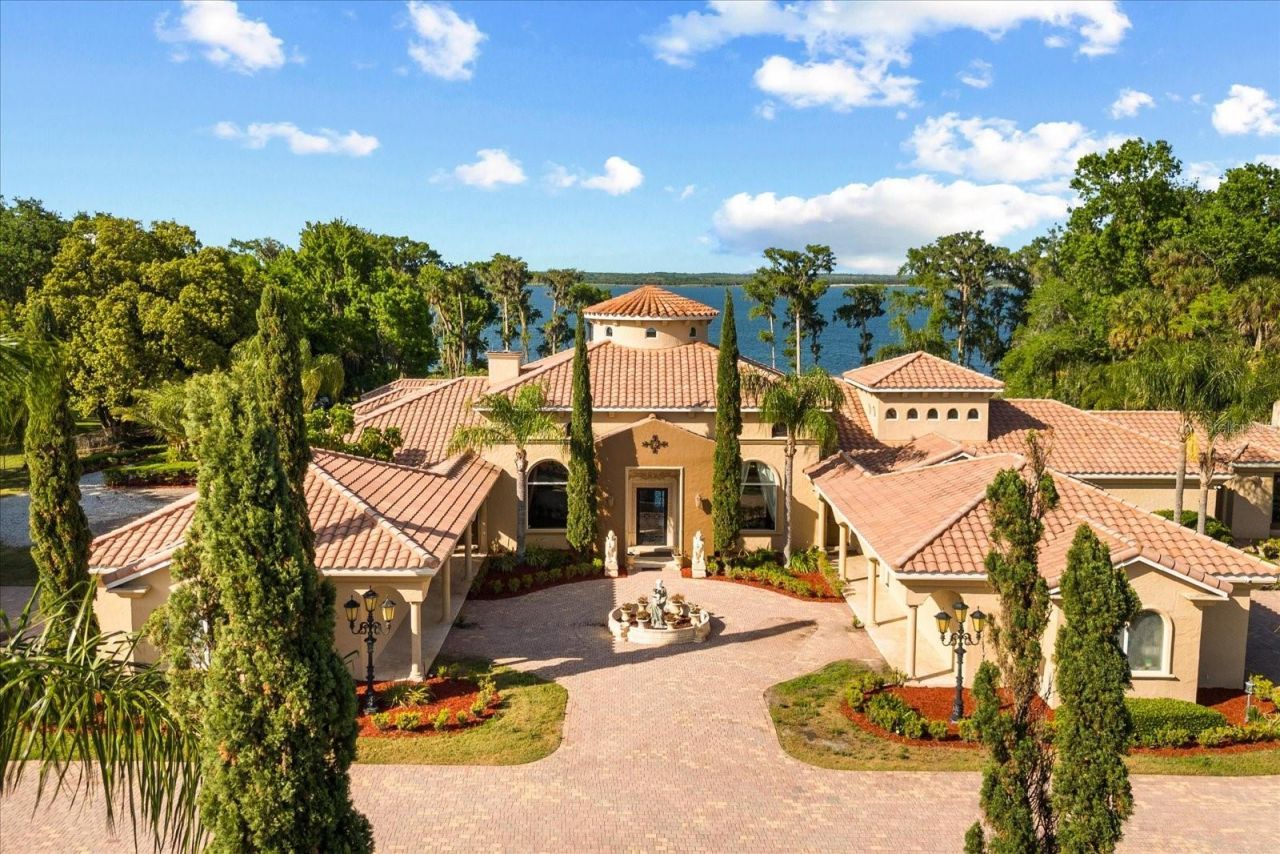
Opportunities like this are almost impossible to find in Central Florida. Situated on 5.33 pristine lakefront acres with no HOA, this extraordinary estate is commercially zoned, creating a unique opportunity for a variety of potential business uses, including a luxury wedding venue, private event space, corporate retreat, boutique hospitality concept, or an exceptional live-work estate. With its breathtaking setting, grand architecture, and resort-style amenities, the property offers a level of versatility rarely available in today's market.Inspired by the elegance of the Italian countryside, the residence makes a lasting first impression with a dramatic front waterscape, lush gardens, and timeless architectural details. Inside, guests are welcomed by a grand foyer featuring exquisite marble finishes and a spectacular custom-painted 24-karat gold dome.Designed for both entertaining and everyday luxury, the expansive living spaces showcase panoramic views of beautiful Lake Jessup, soaring ceilings, stunning chandeliers, and a grand marble fireplace. The thoughtfully designed H floor plan encompasses more than 8,000 square feet of air-conditioned living space, offering five spacious bedrooms and six-and-a-half bathrooms, all conveniently situated on a single level.The primary suite is a true private retreat, featuring eight sets of French doors opening directly to the pool and lakefront, a custom-designed closet that doubles as a safe room, and a spa-inspired bathroom complete with a tranquil garden retreat. The gourmet chef's kitchen is equipped with top-of-the-line appliances, custom cabinetry, and an oversized walk-in butler's pantry designed to accommodate large-scale entertaining.Additional luxury amenities include a temperature-controlled wine cellar, private movie theater, dedicated nanny or guest quarters, and a six-car garage with extensive attic storage.Outside, the estate transforms into a private resort. A spectacular sports pool with multiple water features serves as the centerpiece, complemented by a summer kitchen, wet bar, outdoor fireplace, and expansive covered veranda overlooking the serene waters of Lake Jessup. Whether hosting elegant weddings, unforgettable events, corporate gatherings, or private family celebrations, the setting is simply unmatched.Combining custom craftsmanship, Tuscan and Greek-inspired design elements, commercial zoning flexibility, and an irreplaceable waterfront location, this remarkable estate offers a truly rare opportunity to own one of Central Florida's most unique properties. Schedule your private tour today to experience the endless possibilities and extraordinary lifestyle this one-of-a-kind property provides.
Property Features
Property Type: Residential - Single Family
Cooling: Central Air, Zoned
Garage: 6 car attached
Heating: Central, Electric
Home Style: Mediterranean
Lot Size: 5.33 Acres
Roof Type: Tile
Stories: 1.0
Taxes: $14,976
Year Built: 2008
Amenities
Cathedral Ceiling(s)
Ceiling Fans(s)
Central Vaccum
Crown Molding
Eat-in Kitchen
Kitchen/Family Room Combo
Primary Bedroom Main Floor
Solid Wood Cabinets
Split Bedroom
Stone Counters
Thermostat
Vaulted Ceiling(s)
Walk-In Closet(s)
Window Treatments
Awning(s)
Lighting
Outdoor Kitchen
Private Mailbox
Rain Gutters
Feature Descriptions
Additional Rooms: Den/Library/Office
Appliances: Built-In Oven, Convection Oven, Dishwasher, Disposal, Dryer, Electric Water Heater, Exhaust Fan, Microwave, Range, Range Hood, Refrigerator, Washer
Body of Water: LAKE JESSUP
Days on Site: 461
Directions: East on SR 434, Left on Tuscawilla Road, Left on Orange Avenue, House is on the Right (Behind Central Winds Park)
Exterior: Block, Stucco
Fireplace: Family Room, Gas, Living Room
Fireplace Y/N: Yes
Flood Zone Code: X
Flooring: Carpet, Marble
Foundation: Slab
Frontage Lake: 244
Home Warranty Y/N: No
Listing Terms: Cash, Conventional, Lease Option, Lease Purchase, Owner Financing, Private Financing Available, VA Loan
Lot: Landscaped, Oversized Lot
Lot Dimensions: 5.33
Other Equipment: Irrigation Equipment
Other Structures: Outdoor Kitchen
Ownership: Fee Simple
Pool: Gunite, Lap, Salt Water
Property Attached Y/N: No
Property Sub-Type: Single Family Residence
Sewer: Public Sewer
Showing Instructions: 24 Hour Notice, Appointment Only, Call Listing Agent
Spa: In Ground
Special Sale Provisions: None
Special View Info: Water
Swimming Pool: Yes
Utilities: Cable Available, Electricity Connected, Sewer Connected, Sprinkler Well, Water Connected
Vegetation: Mature Landscaping, Oak Trees
Water: Public
Water Access: Lake
Water Access Y/N: Yes
Waterfront Features: Lake Front, Seawall - Concrete
Water View: Lake
Zoning: T-C
Room Sizes
Primary Bedroom: 24x22
Bedroom 2: 15x15
Bedroom 3: 15x15
Bedroom 4: 15x15
Bedroom 5: 11x12
Family Room: 40x18
Living Room: 42x22
Dining Room: 15x15
Kitchen: 18x18
Local Schools
High School: Winter Springs High
Middle School: Indian Trails Middle
Elementary School: Keeth Elementary
Listed By / Shown By
Listed By
Agency Name: THE AGENCY FL
Agency Contact: 407-335-4119
Shown By
Agent Name: Gary Pirtle
Agent Phone: Cell: (954) 658-7128
Agency Title: Realty 100

Estimate Your Payment
Estimated Payment
$ 11,311.90 per month $8,897.81 Principal & Interest $1,248.00 Property Tax $1,166.08 Homeowner's InsuranceChange Payment Information





Member Participants (and their affiliated licensees, if applicable) shall indicate on their websites that IDX information is provided exclusively for consumers’ personal non-commercial use, that it may not be used for any purpose other than to identify prospective properties consumers may be interested in purchasing, that the data is deemed reliable but is not guaranteed by MLS GRID, and that the use of the MLS GRID Data may be subject to an end user license agreement prescribed by the Member Participant’s applicable MLS if any and as amended from time to time. MLS GRID may, at its discretion, require use of other disclaimers as necessary to protect Member Participant, and/or their MLS from liability.
Based on information submitted to the MLS GRID. All data is obtained from various sources and may not have been verified by broker or MLS GRID. Supplied Open House Information is subject to change without notice. All information should be independently reviewed and verified for accuracy. Properties may or may not be listed by the office/agent presenting the information.
Privacy Policy / DMCA Notice / ADA Accessibility


This site is hosted, designed and copyright
© 1994 - 2026 by
Delta Media Group, Inc. -- Patent Pending --
1112 Orange Avenue | MLS# O6298615
This single family home located at 1112 Orange Avenue, Winter Springs, FL 32708 is currently listed for sale with an asking price of $3,998,000. This property was built in 2008 and has 5 bedrooms and 6 full and 1 partial baths with 8685 sq. ft. Orange Avenue is located in the LAKE JESSUP subdivision. Search LAKE JESSUP real estate on gpirtle.realty100.com today.