Gary Pirtle
REALTOR®, GRI, ABR, New Home Co-Broker, Veterans Helping Veterans, Military Relocation Professional, Veterans of Foreign Wars,



BEDS2
BATHS2 full
SQUARE FEET2,775
MLS#B26005159
STATUSPending
PROPERTY TYPEResidential - Townhouse
SUBDIVISIONTRADITION PLAT NO 30
Property Description
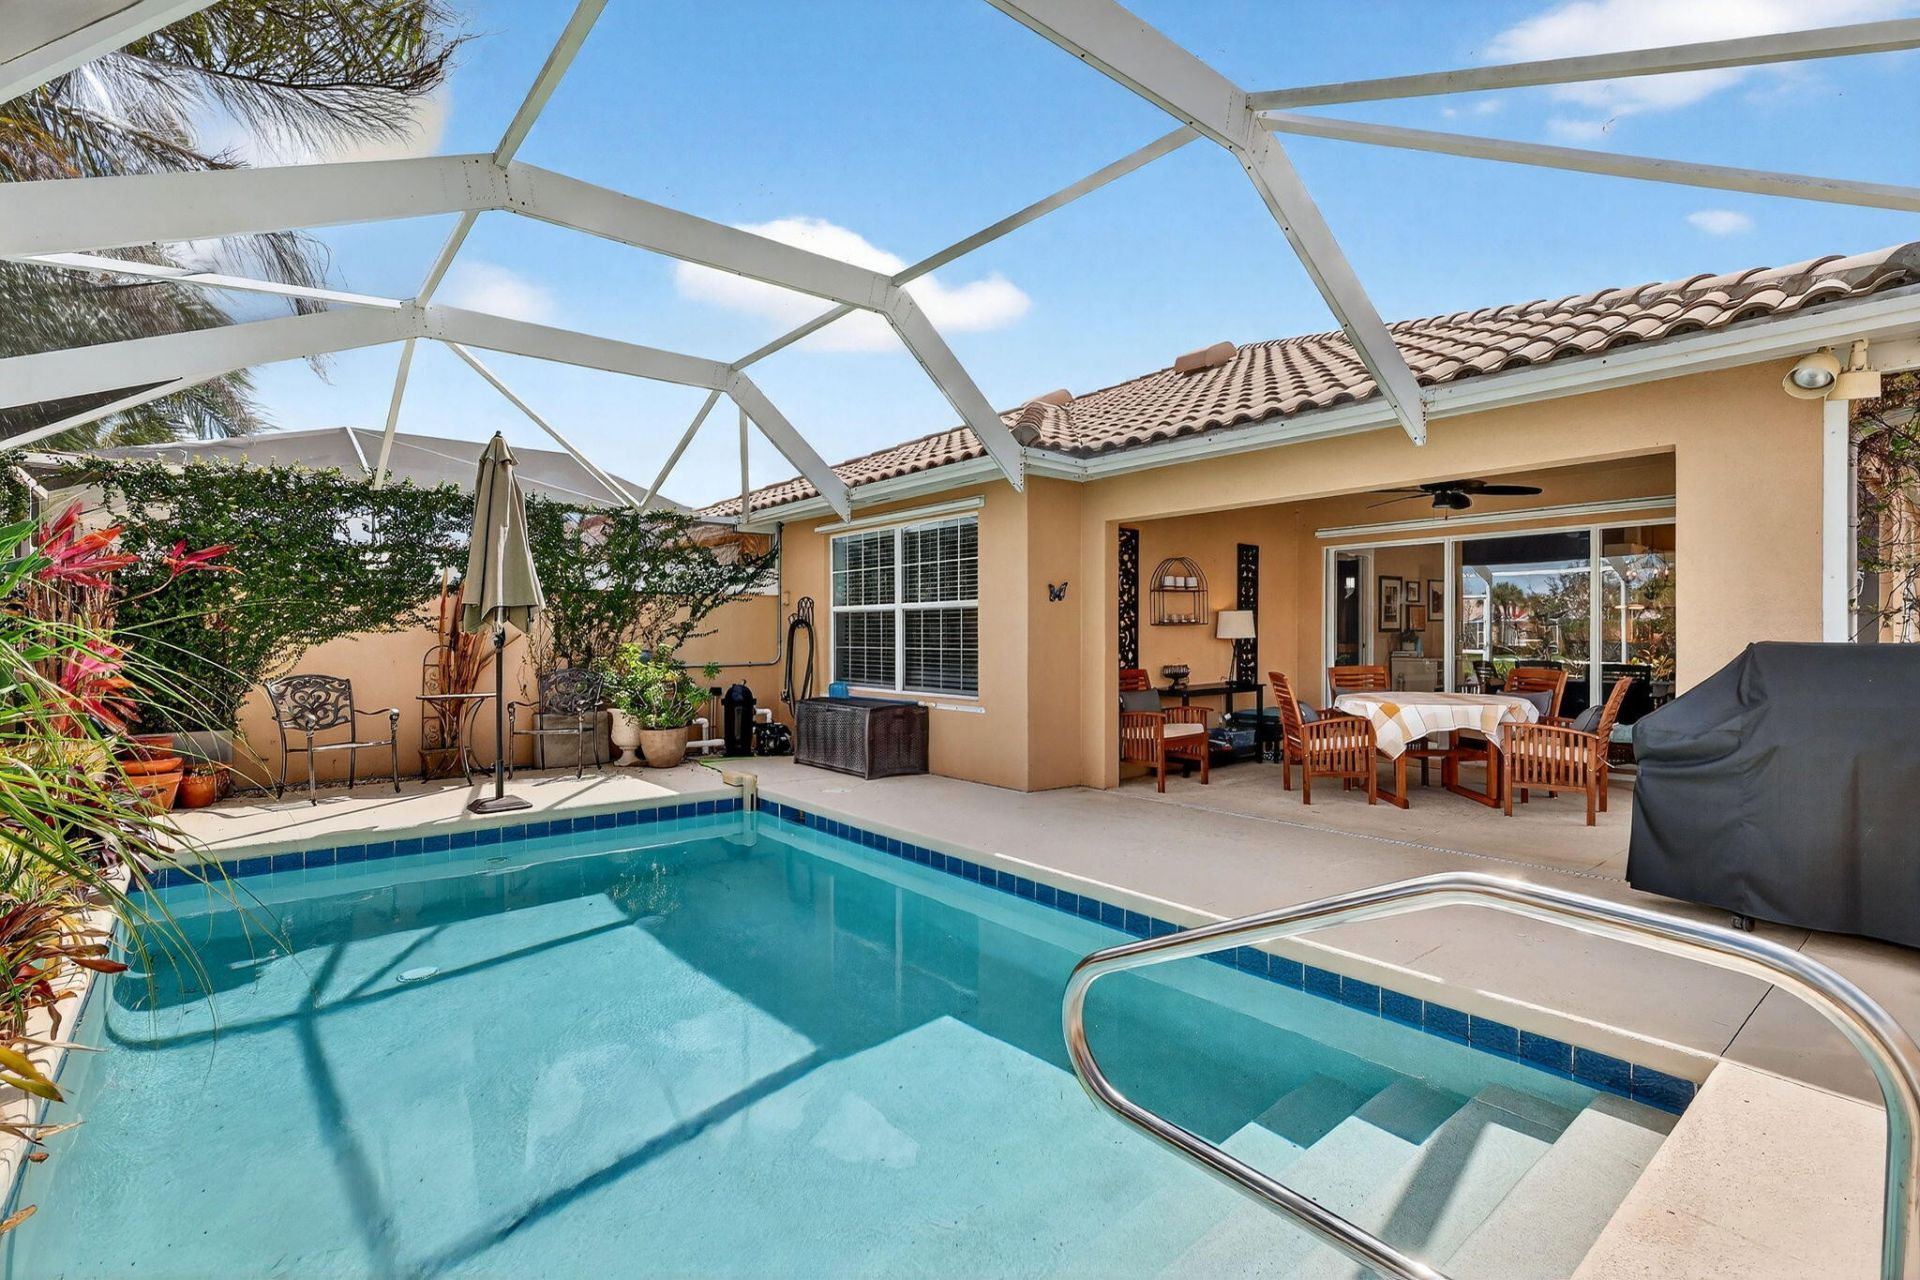
Most villas in this community are nice. This one is different-every major system has been updated, the d?cor is move-in ready, and all you have to do is unpack. With over $30,000 in recent upgrades, this immaculate villa has been meticulously prepared for its next owner. A brand-new air conditioner (2026)-the single most important system in a Florida home-means you won't face that dreaded first-summer replacement. The updated water heater (2020), new bedroom carpeting, modernized kitchen with stainless steel appliances, clever drawer pull-outs and added storage, updated lighting and ceiling fans, and a striking glass entry door mean there is simply nothing left to do. As a final touch, the HOA is scheduled to paint the exterior a fresh neutral color at no cost to you. And then there's the reward for making such a smart, worry-free choice: step out back and find a sun-drenched, heated screened pool bathed in glorious Florida sunshine all day long, overlooking a peaceful lake. With a newer pool heater and pump (2022), the water is always perfect-whether it's a cool January morning or a hot July afternoon. This is the outdoor Florida lifestyle you moved here for, delivered every single day. All of this sits within an exclusive 24-hour manned gated community with resort-style amenities: two heated pools, tennis, pickleball, basketball, bocce, a fully equipped fitness center, a vibrant clubhouse, and a playground. The HOA covers cable, internet, alarm monitoring, lawn care, and exterior painting-so your time is spent living, not maintaining. Built with solid poured concrete walls and finished with a handsome paver brick driveway and walkway, this home is as solid as it is beautiful. Available turn-key (excluding personal items)-this is the one you tour and make an offer on the same day. In a neighborhood full of options, this villa stands alone. Don't let someone else make that call first.
Property Features
Property Type: Residential - Townhouse
Cooling: Central Air
Garage: 2 car attached
Heating: Central
Lot Size: 0.12 Acres
Roof Type: Barrel
Stories: 1.0
Taxes: $8,076
Year Built: 2006
Amenities
Built-in Features
Central Vacuum
Pantry
Vaulted Ceiling(s)
Walk-In Closet(s)
Bedroom Layout - Split
Closet Cabinetry
Pull Down Stairs
Feature Descriptions
Appliances: Electric Water Heater, Dryer, Dishwasher, Electric Range, Microwave, Oven, Refrigerator, Water Heater, Washer
Association: The Lakes at Tradition
Association Amenities: Basketball Court, Clubhouse, Fitness Center, Game Room, Jogging Path, Management, Picnic Area, Pool, Shuffleboard Court, Tennis Court(s), Trail(s), Manager On Site, Bocce Ball, Community Room, Heated Pool, Internet Included, Kitchen Facilities, Maintained Community, Pickleball Court(s), Sidewalks, Street Lights, Gated, Security, Recreation Facilities
Association Fee Includes: Cable TV, Internet, Maintenance Grounds, Pest Control, Security, Common Areas, Common Real Estate Tax, Rese
Days on Site: 121
Exterior: Concrete, CBS
Flooring: Carpet, Ceramic Tile
Furnished: Unfurnished
HOA Fee: $969/ Quarterly
Laundry: Inside, Laundry Room, Main Level, Sink
Parcel#: 430950701460001
Parking: Driveway, Garage Door Opener, Garage, Attached Garage
Parking Notes: Driveway, Garage Door Opener, Garage, Attached Garage
Patio/Porch: Patio - Covered, Patio - Screened, Patio
Pets Allowed: Yes, Pet Restrictions Possible
Pool: Heated, In Ground
Restrictions: Buyer Approval Required, Parking - No Boat, Parking - No Commercial Vehicles, Parking - No RV, Parking -
Security: yes
Security: Gated with Guard, Smoke Detector(s), Security System Owned, Security Patrol
Sewer: Public Sewer
Special View Info: Lake
Sprinkler: Auto Sprinkler
SQFT Living: 1526
Structure Type: Villa
Swimming Pool: Yes
Total Rooms: 6
Utilities: Underground Utilities
Utilities: Underground Utilities
Water: Public
Waterfront Features: Lake Front
Windows: Blinds
Room Sizes
Living Room: 12 X 18 Level Main
Kitchen: 8 X 12 Level Main
Primary Bedroom: 12 X 15 Level Main
Bedroom 2: 11 X 15 Level Main
Listed By / Shown By
Listed By
Agency Name: Illustrated Properties LLC (Co
Agency Phone: 561-626-7000
Shown By
Agent Name: Gary Pirtle
Agent Phone: Cell: (954) 658-7128
Agency Title: Realty 100

Estimate Your Payment
Estimated Payment
$ 1,566.62 per month $790.08 Principal & Interest $673.00 Property Tax $103.54 Homeowner's InsuranceChange Payment Information




Privacy Policy / DMCA Notice / ADA Accessibility


This site is hosted, designed and copyright
© 1994 - 2026 by
Delta Media Group, Inc. -- Patent Pending --
11476 SW Pembroke Drive | MLS# B26005159
This townhouse located at 11476 SW Pembroke Drive, Port Saint Lucie, FL 34987 is currently listed for sale with an asking price of $355,000. This property was built in 2006 and has 2 bedrooms and 2 full baths with 2775 sq. ft. SW Pembroke Drive is located in the TRADITION PLAT NO 30 subdivision. Search TRADITION PLAT NO 30 real estate on gpirtle.realty100.com today.