Gary Pirtle
REALTOR®, GRI, ABR, New Home Co-Broker, Veterans Helping Veterans, Military Relocation Professional, Veterans of Foreign Wars,



BEDS5
BATHS4 full
SQUARE FEET4,316
MLS#F10548976
STATUSActive
PROPERTY TYPEResidential - Single Family
SUBDIVISIONArden PUD Pod J
Property Description
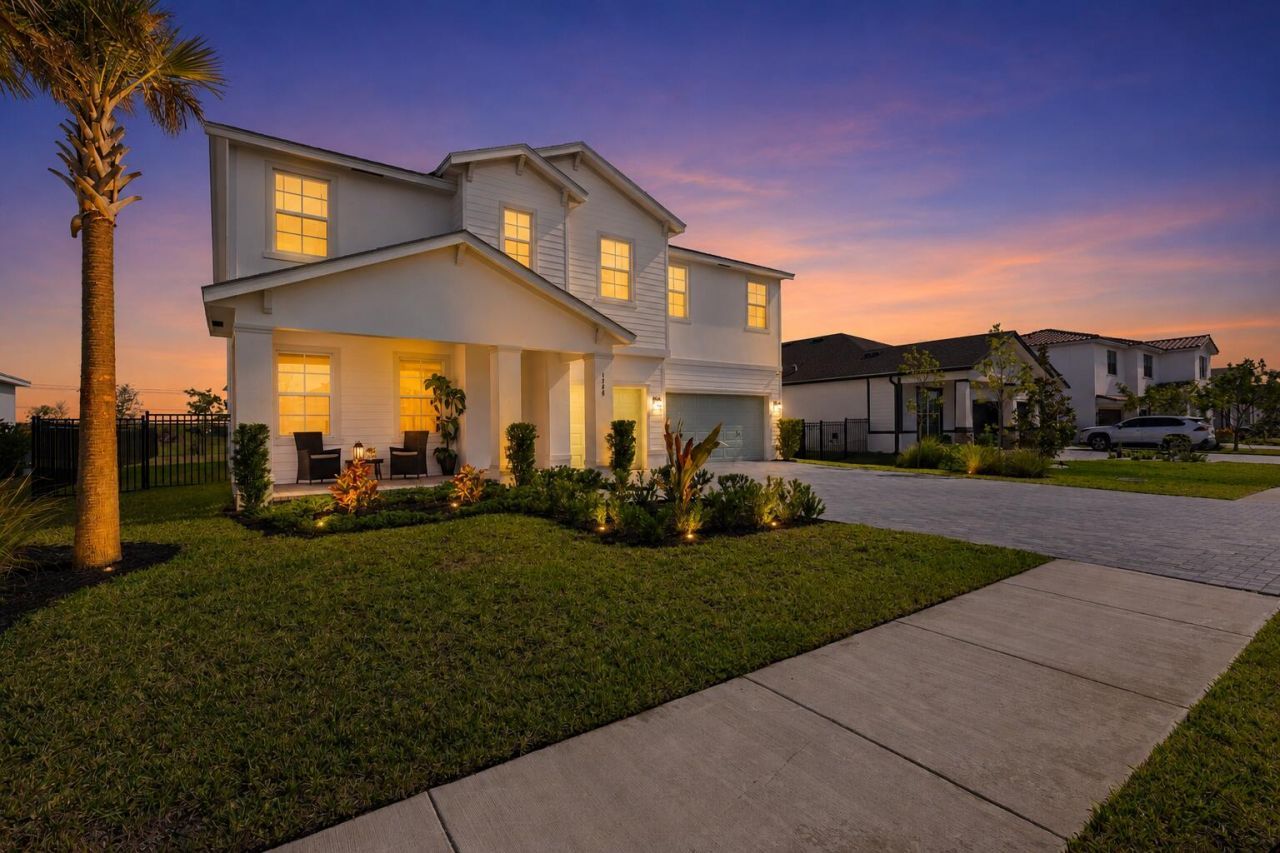
Better than new and loaded with upgrades the builder doesn't include. This move-in ready 5-bedroom, 4-bath home in Arden offers over 3,300 square feet of thoughtfully designed living space with three private en-suite bedrooms, a dedicated glass office, and designer finishes throughout. The gourmet kitchen features an oversized island, custom pantry, upgraded cabinetry, and opens seamlessly to the main living and dining areas. Enjoy peace of mind with a whole-house generator, impact windows, and a fully fenced backyard offering exceptional privacy. Additional upgrades include custom closets, no carpet throughout, a 3-car garage, and premium fixtures that would cost tens of thousands to add to a new construction home. Better than new and loaded with upgrades the builder doesn't include. This move-in ready 5-bedroom, 4-bath home in Arden offers over 3,300 square feet of thoughtfully designed living space with three private en-suite bedrooms, a dedicated glass office, and designer finishes throughout. The gourmet kitchen features an oversized island, custom pantry, upgraded cabinetry, and opens seamlessly to the main living and dining areas. Enjoy peace of mind with a whole-house generator, impact windows, and a fully fenced backyard offering exceptional privacy. Additional upgrades include custom closets, no carpet throughout, a 3-car garage, and premium fixtures that would cost tens of thousands to add to a new construction home. Located in one of Palm Beach County's most desirable resort-style communities with pools, trails, fitness center, clubhouse, and top-rated schools nearby. Move in and enjoy from day one-over $60,000 in upgrades already completed for you.
Property Features
Property Type: Residential - Single Family
Cooling: Central Air, Ceiling Fan(s), Electric, Zoned
Fenced: Yes
Garage: 3 car attached
Heating: Central, Electric, Natural Gas, Zoned
Lot Size: 0.20 Acres
Roof Type: Composition, Shingle
Stories: 2.0
Taxes: $2,270
Year Built: 2023
Amenities
Built-in Features
Entrance Foyer
Kitchen Island
Other
Pantry
Walk-In Closet(s)
Closet Cabinetry
Storage
Feature Descriptions
Appliances: Gas Water Heater, Dryer, Disposal, Dishwasher, Gas Range, Microwave, Other, Refrigerator, Water Heater, Washer
Association Amenities: Pool, Sidewalks, Gated
Association Fee Includes: Common Areas
Days on Site: 160
Exterior: Block, Stucco, CBS
Fencing: Fenced
Flooring: Ceramic Tile, Laminate
Furnished: Negotiable
Guest House Y/N: No
HOA Fee: $978/ Quarterly
Laundry: Washer Hookup
Lot: Fruit Tree(s), Room for Pool
Lot: Fruit Tree(s), Room for Pool
Other Equipment: Other
Parcel#: 00404327040000510
Parking: Driveway, Garage Door Opener, Garage, Attached Garage, Attached
Parking Notes: Driveway, Garage Door Opener, Garage, Attached Garage
Patio/Porch: Porch - Open, Patio, Porch
Pets Allowed: Yes, No Restrictions
Restrictions: Other Restrictions
Security: Smoke Detector(s)
Sewer: Public Sewer
Sprinkler: Auto Sprinkler
SQFT Living: 3357
Structure Type: House
Total Rooms: 12
Water: Public
Room Sizes
Dining Room: 10.83 X 12.83 Level First
Bedroom 5: 16 X 12.33 Level Upper
Bedroom 4: 11.41 X 12 Level Upper
Primary Bedroom: 16 X 16.32 Level Upper
Bedroom 2: 12.33 X 11 Level First
Bedroom 3: 11.66 X 12.66 Level Upper
Other: 21 X 16.66 Level Upper
Local Schools
High School: Seminole Ridge
Middle School: Wellington Landings
Listed By / Shown By
Listed By
Agency Name: EXP Realty LLC
Agency Phone: 888-883-8509
Shown By
Agent Name: Gary Pirtle
Agent Phone: Cell: (954) 658-7128
Agency Title: Realty 100

Estimate Your Payment
Estimated Payment
$ 2,140.02 per month $1,724.81 Principal & Interest $189.17 Property Tax $226.04 Homeowner's InsuranceChange Payment Information




Privacy Policy / DMCA Notice / ADA Accessibility


This site is hosted, designed and copyright
© 1994 - 2026 by
Delta Media Group, Inc. -- Patent Pending --
1148 Tangled Orchard Trace | MLS# F10548976
This single family home located at 1148 Tangled Orchard Trace, Loxahatchee, FL 33470 is currently listed for sale with an asking price of $775,000. This property was built in 2023 and has 5 bedrooms and 4 full baths with 4316 sq. ft. Tangled Orchard Trace is located in the Arden PUD Pod J subdivision. Search Arden PUD Pod J real estate on gpirtle.realty100.com today.