Gary Pirtle
REALTOR®, GRI, ABR, New Home Co-Broker, Veterans Helping Veterans, Military Relocation Professional, Veterans of Foreign Wars,



BEDS3
BATHS2 full 1 partial
SQUARE FEET1,666
MLS#TB8545498
STATUSActive
PROPERTY TYPEResidential - Townhouse
SUBDIVISIONVENTANA TWNHMS AT WATERS EDGE
Property Description
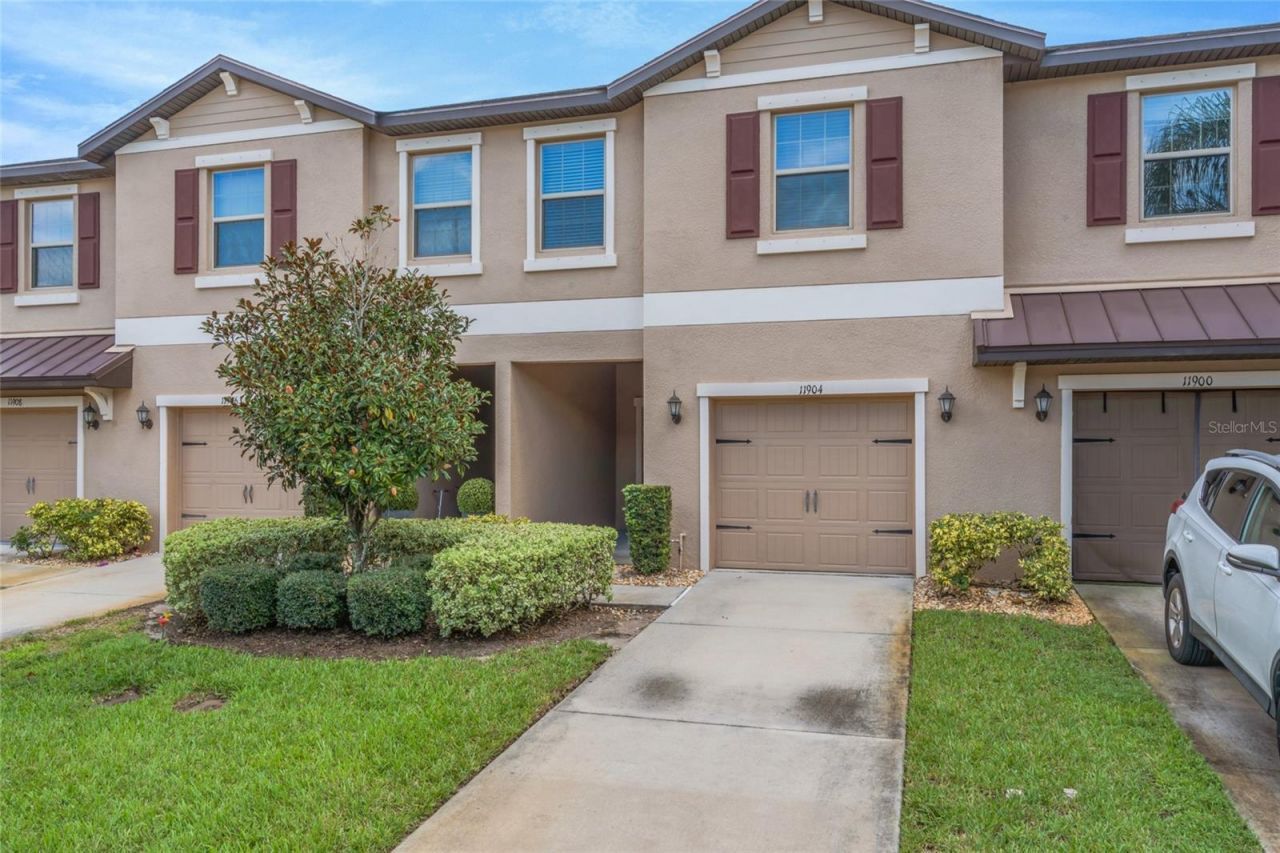
MOVE-IN READY TOWNHOME WITH INSTANT EQUITY IN WATERS EDGE!Welcome to 11904 Castine Street, a beautifully maintained townhome in the desirable Ventana Townhomes at Waters Edge community in New Port Richey! Built in 2020, this two-story home offers 3 bedrooms, 2.5 bathrooms, 1,666 square feet of living space, and an attached one-car garage. With its modern design, move-in-ready condition, and documented potential for instant equity, this property presents an exciting opportunity!Step inside to an inviting open-concept floor plan where the kitchen, dining, and living areas flow seamlessly together, creating a comfortable setting for everyday living and entertaining. The spacious kitchen offers ample counter space and cabinetry, while the adjoining living area provides plenty of room to relax and unwind. Upstairs, the primary suite features a private bathroom, while two additional bedrooms offer flexibility for guests, a home office, or additional living space.Enjoy the amenities of the established Waters Edge community, including a swimming pool, tennis courts, and sidewalks for enjoying the Florida sunshine.LOCATION, LOCATION, LOCATION! Conveniently situated near major roadways, shopping, dining, parks, and recreational opportunities, this home offers access to downtown New Port Richey, nearby Gulf Coast beaches, and surrounding Tampa Bay destinations. Enjoy the convenience of everyday essentials and a variety of entertainment and outdoor activities within reach.TAKE ADVANTAGE OF A 1/0 TEMPORARY INTEREST RATE BUYDOWN WITH OUR PREFERRED LENDER! Qualified buyers may enjoy an interest rate 1 percentage point lower during the first 12 months, helping reduce their initial monthly principal and interest payments. Beginning in year two, the rate returns to the original note rate for the remainder of the loan term, unless refinanced.1/0 temporary rate buydown available through preferred lender, subject to buyer qualification, loan program eligibility, lender approval, and availability of buydown funding. Terms and conditions apply. Buyer is not required to use the preferred lender to purchase the property. Potential equity is not guaranteed and is subject to appraisal and market conditions.Combine this financing opportunity with the home's potential instant equity, newer construction, move-in-ready condition, and desirable community amenities, and you have an opportunity worth exploring!
Property Features
Property Type: Residential - Townhouse
Cooling: Central Air
Garage: 1 car attached
Heating: Central, Electric
Lot Size: 0.05 Acres
Roof Type: Shingle
Stories: 2.0
Taxes: $3,382
Year Built: 2020
Amenities
Ceiling Fans(s)
In Wall Pest System
Kitchen/Family Room Combo
Living Room/Dining Room Combo
Open Floorplan
Pest Guard System
PrimaryBedroom Upstairs
Stone Counters
Thermostat
Window Treatments
Awning(s)
Lighting
Sidewalk
Feature Descriptions
Appliances: Dishwasher, Disposal, Dryer, Microwave, Range, Refrigerator, Washer
Community Features: Clubhouse, Community Mailbox, Gated Community - Guard, Irrigation-Reclaimed Water, Playground, Pool, Sidewalks, Tennis Court(s), Street Lights
Days on Site: 62
Directions: Take US-19 N to Ridge Road and turn right. Continue east on Ridge Road, then turn left onto Moon Lake Road. Turn left onto Provincetown Street to enter the community. After entering the gate, turn left onto Castine Street and continue to 11904 Castine Str
Exterior: Block
Flood Zone Code: X
Flooring: Carpet, Ceramic Tile
Foundation: Slab
HOA Fee: 148/ Monthly
HOA Y/N: Yes
Home Warranty Y/N: No
Listing Terms: Cash, Conventional, FHA, VA Loan
Lot Dimensions: 0.05
Number of Pets: 2
Ownership: Fee Simple
Pets Allowed: Cats OK, Dogs OK
Pets Restrictions: Pet restrictions, including breed, size, number, and other applicable limitations, are subject to association rules and should be independently verified directly with the association or property management company.
Pets Size: Medium (36-60 Lbs.)
Property Attached Y/N: No
Property Sub-Type: Townhouse
Sewer: Public Sewer
Showing Instructions: Coming Soon - Allowing Showings, No Lockbox, See Remarks, ShowingTime
Special Sale Provisions: None
Utilities: BB/HS Internet Available, Electricity Connected, Phone Available, Sewer Connected, Sprinkler Recycled, Water Connected
Water: Public
Water Access Y/N: No
Zoning: MPUD
Local Schools
High School: River Ridge High-PO
Middle School: River Ridge Middle-PO
Elementary School: Cypress Elementary-PO
Listed By / Shown By
Listed By
Agency Name: BHHS FLORIDA PROPERTIES GROUP
Agency Contact: 813-908-8788
Shown By
Agent Name: Gary Pirtle
Agent Phone: Cell: (954) 658-7128
Agency Title: Realty 100

Estimate Your Payment
Estimated Payment
$ 906.11 per month $551.94 Principal & Interest $281.83 Property Tax $72.33 Homeowner's InsuranceChange Payment Information





Member Participants (and their affiliated licensees, if applicable) shall indicate on their websites that IDX information is provided exclusively for consumers’ personal non-commercial use, that it may not be used for any purpose other than to identify prospective properties consumers may be interested in purchasing, that the data is deemed reliable but is not guaranteed by MLS GRID, and that the use of the MLS GRID Data may be subject to an end user license agreement prescribed by the Member Participant’s applicable MLS if any and as amended from time to time. MLS GRID may, at its discretion, require use of other disclaimers as necessary to protect Member Participant, and/or their MLS from liability.
Based on information submitted to the MLS GRID. All data is obtained from various sources and may not have been verified by broker or MLS GRID. Supplied Open House Information is subject to change without notice. All information should be independently reviewed and verified for accuracy. Properties may or may not be listed by the office/agent presenting the information.
Privacy Policy / DMCA Notice / ADA Accessibility


This site is hosted, designed and copyright
© 1994 - 2026 by
Delta Media Group, Inc. -- Patent Pending --
11904 Castine Street | MLS# TB8545498
This townhouse located at 11904 Castine Street, New Port Richey, FL 34654 is currently listed for sale with an asking price of $248,000. This property was built in 2020 and has 3 bedrooms and 2 full and 1 partial baths with 1666 sq. ft. Castine Street is located in the VENTANA TWNHMS AT WATERS EDGE subdivision. Search VENTANA TWNHMS AT WATERS EDGE real estate on gpirtle.realty100.com today.