Gary Pirtle
REALTOR®, GRI, ABR, New Home Co-Broker, Veterans Helping Veterans, Military Relocation Professional, Veterans of Foreign Wars,



BEDS5
BATHS3 full 1 partial
SQUARE FEET4,209
MLS#O6403527
STATUSActive
PROPERTY TYPEResidential - Single Family
SUBDIVISIONWATERCHASE
Property Description
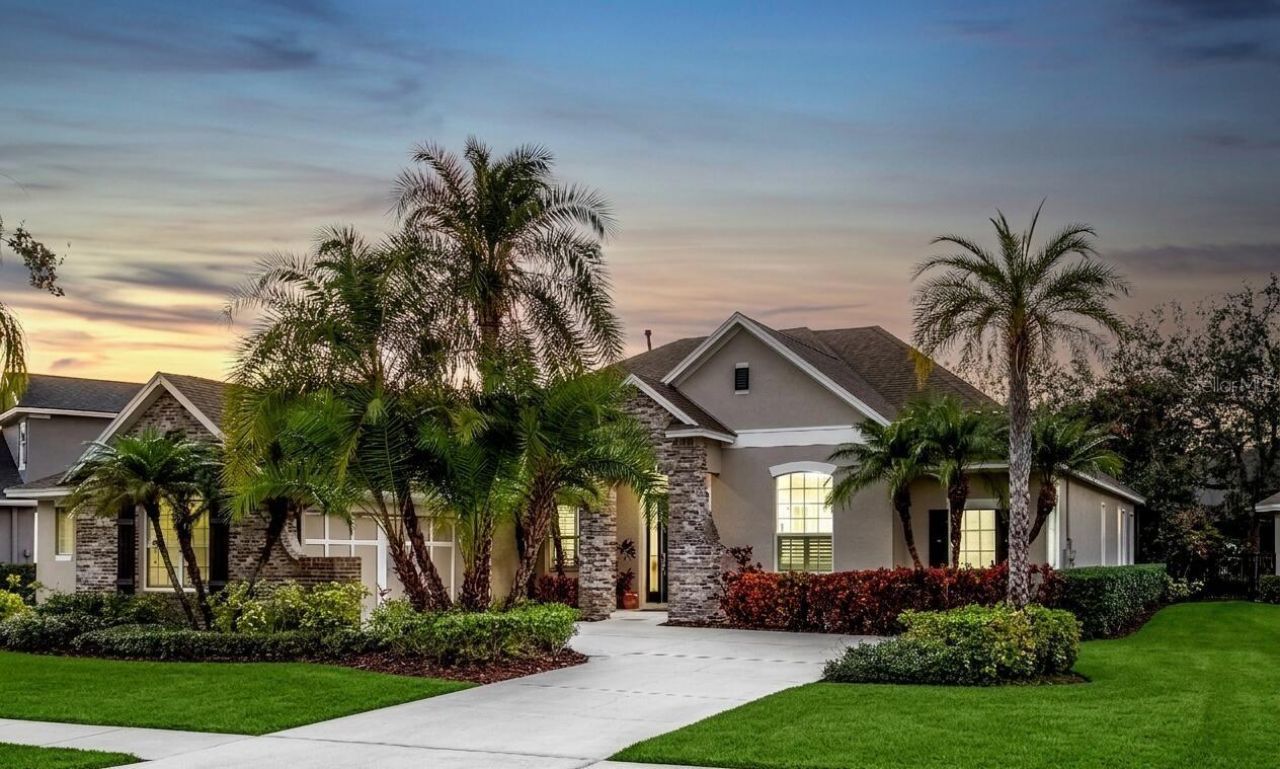
New price - $1,225,000. Fully renovated 2026 pool home in gated and 24 hour secured Waterchase.Back on the market and priced to sell - the previous sale fell through due to the buyer's personal circumstances, with no property issues. A rare opportunity to own a turnkey, fully renovated pool home in one of Tampa's premier gated communities.This beautifully renovated 5-bedroom, 3.5-bath, 4,200+ sq. ft. two-story home sits on a quiet cul-de-sac in Waterchase, Tampa's 24-hour attended, gated, full-amenity community. The 2026 renovation is complete and move-in ready: remodeled kitchen and bathrooms, fresh paint throughout, new roof (2024), new water heater (2026), and new pool pump (2026).The chef's kitchen features granite counters and custom cabinetry, opening to bright, open-concept living spaces, with upgraded tile floors and plantation shutters throughout both levels. Step outside to a screened lanai with a private heated pool and spa - your own backyard retreat for entertaining or unwinding.The oversized primary suite is privately situated with a sitting area, direct lanai access, and a spa-inspired bath featuring dual sinks, a walk-in shower, tub, and a custom built-out walk-in closet. Five bedrooms and three and a half baths provide flexibility for guests, a home office, or an in-law setup.Upstairs is built for downtime: a large room with a full-size billiards table and half bath, opening into a custom two-level home theater seating seven in reclining chairs, pre-wired for surround sound and projector. Attached two-car garage and a complete hurricane shutter kit.Waterchase has a multi-million-dollar clubhouse, two resort-style pools with a two-story water slide, fitness center, athletic field, playground, and newly remodeled tennis, pickleball, and basketball courts, with a full-time activities director and year-round programming. Near Bryant Elementary and Farnell Middle, with bus service to Sickles High from the clubhouse. Approximately 25 minutes to Tampa International Airport and 45 minutes to Gulf beaches.
Property Features
Property Type: Residential - Single Family
Cooling: Central Air
Garage: 2 car attached
Heating: Central
Lot Size: 0.33 Acres
Roof Type: Shingle
Stories: 2.0
Taxes: $16,913
Year Built: 2003
Amenities
Ceiling Fans(s)
Crown Molding
Eat-in Kitchen
High Ceilings
Kitchen/Family Room Combo
Open Floorplan
Solid Surface Counters
Solid Wood Cabinets
Split Bedroom
Stone Counters
Sliding Doors
Feature Descriptions
Appliances: Built-In Oven, Dishwasher, Disposal, Gas Water Heater, Microwave, Range, Refrigerator
Days on Site: 90
Directions: Drive southeast on Nine Eagles Drive. Left to Race Track Road. Left to Waterchase Bld. Keep left to stay on Waterchase Bld. Enter the roundabout and take the 3rd exit onto Meridian Point Drive.
Exterior: Block, Stucco
Flood Zone Code: X
Flooring: Ceramic Tile, Wood
Foundation: Slab
HOA Fee: 599/ Quarterly
HOA Y/N: Yes
Home Warranty Y/N: No
Listing Terms: Cash, Conventional, FHA, Other, VA Loan
Lot Dimensions: 0.33
Other Equipment: Irrigation Equipment
Ownership: Fee Simple
Pets Allowed: Yes
Pool: Heated, In Ground, Screen Enclosure
Property Attached Y/N: No
Property Sub-Type: Single Family Residence
Sewer: Public Sewer
Showing Instructions: Call Owner, See Remarks, ShowingTime
Special Sale Provisions: None
Swimming Pool: Yes
Utilities: BB/HS Internet Available, Cable Available, Cable Connected, Electricity Connected, Natural Gas Available, Public
Water: Public
Water Access Y/N: No
Zoning: PD
Listed By / Shown By
Listed By
Agency Name: BEYCOME OF FLORIDA LLC
Agency Contact: 844-239-2663
Shown By
Agent Name: Gary Pirtle
Agent Phone: Cell: (954) 658-7128
Agency Title: Realty 100

Estimate Your Payment
Estimated Payment
$ 4,493.03 per month $2,726.32 Principal & Interest $1,409.42 Property Tax $357.29 Homeowner's InsuranceChange Payment Information





Member Participants (and their affiliated licensees, if applicable) shall indicate on their websites that IDX information is provided exclusively for consumers’ personal non-commercial use, that it may not be used for any purpose other than to identify prospective properties consumers may be interested in purchasing, that the data is deemed reliable but is not guaranteed by MLS GRID, and that the use of the MLS GRID Data may be subject to an end user license agreement prescribed by the Member Participant’s applicable MLS if any and as amended from time to time. MLS GRID may, at its discretion, require use of other disclaimers as necessary to protect Member Participant, and/or their MLS from liability.
Based on information submitted to the MLS GRID. All data is obtained from various sources and may not have been verified by broker or MLS GRID. Supplied Open House Information is subject to change without notice. All information should be independently reviewed and verified for accuracy. Properties may or may not be listed by the office/agent presenting the information.
Privacy Policy / DMCA Notice / ADA Accessibility


This site is hosted, designed and copyright
© 1994 - 2026 by
Delta Media Group, Inc. -- Patent Pending --
11909 Mandevilla Court | MLS# O6403527
This single family home located at 11909 Mandevilla Court, Tampa, FL 33626 is currently listed for sale with an asking price of $1,225,000. This property was built in 2003 and has 5 bedrooms and 3 full and 1 partial baths with 4209 sq. ft. Mandevilla Court is located in the WATERCHASE subdivision. Search WATERCHASE real estate on gpirtle.realty100.com today.