Gary Pirtle
REALTOR®, GRI, ABR, New Home Co-Broker, Veterans Helping Veterans, Military Relocation Professional, Veterans of Foreign Wars,



BEDS3
BATHS2 full
SQUARE FEET2,091
MLS#B26056483
STATUSActive
PROPERTY TYPEResidential - Single Family
SUBDIVISIONLee County Unincorporated - L (Newer Subdivisions)
Property Description
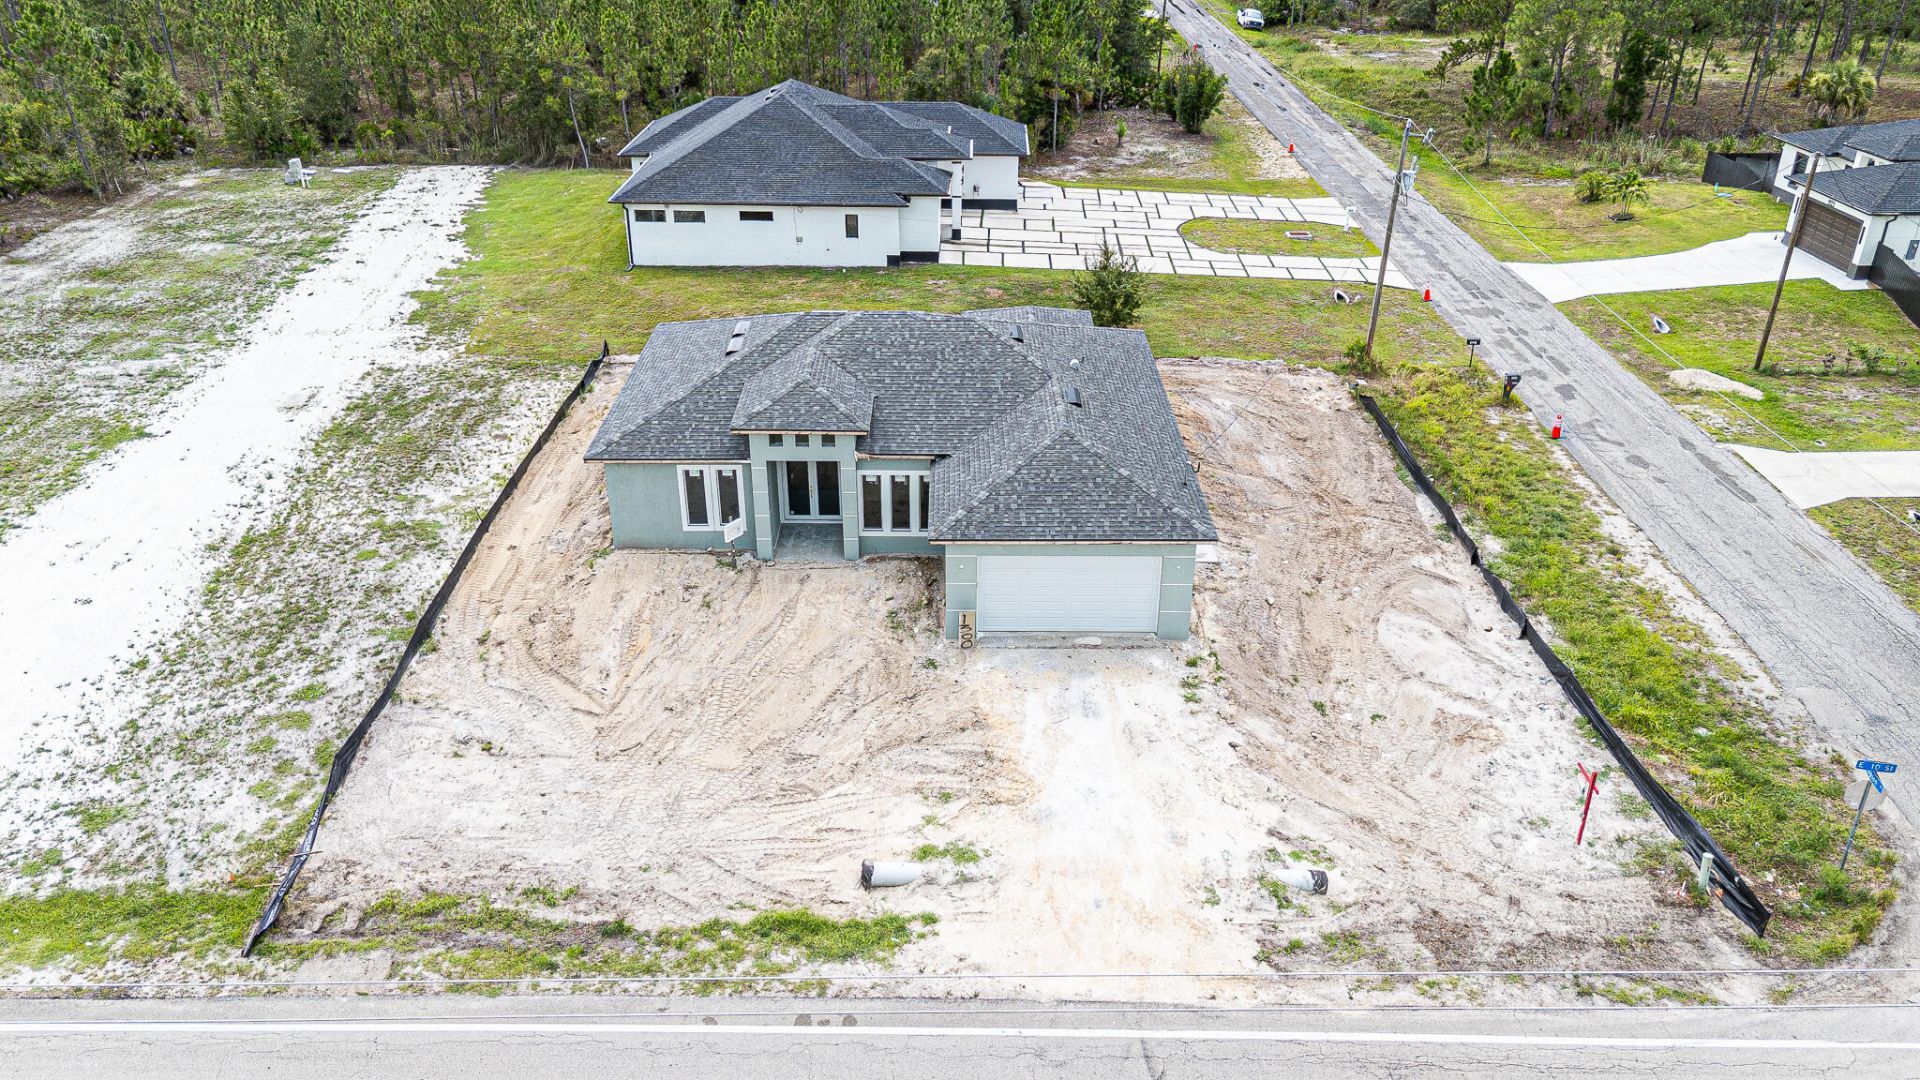
Sold As-Is. Transferable permits available for the buyer to complete construction. Serious inquiries only. Excellent opportunity to complete a quality-built home in a desirable Joel location. This property has been constructed with meticulous attention to detail using high-quality materials throughout. The floor plan offers 3 bedrooms, 2 bathrooms, plus a den/office that can easily function as a 4th bedroom. Ideal for investors looking to expand their portfolio or owner-occupants seeking to customize and complete their future home. Buyer is responsible for assuming and completing the remaining construction, including any outstanding requirements necessary to obtain final completion.
Property Features
Property Type: Residential - Single Family
Cooling: Central Air
Garage: 2 car attached
Heating: Central
Roof Type: Shingle
Stories: 1.0
Taxes: $391
Year Built: 2026
Amenities
High Ceilings
Walk-In Closet(s)
Feature Descriptions
Appliances: None
Exterior: CBS
Flooring: Ceramic Tile
Parcel#: 10380359
Parking: Garage, Attached Garage
Parking Notes: Garage, Attached Garage
Pets Allowed: Yes, No Restrictions
Restrictions: No Restrictions
Sewer: Septic Tank
SQFT Living: 1522
Structure Type: House
Total Rooms: 3
Utilities: Electricity Available, Sewer Not Available, Water Available
Utilities: Electricity Available, Sewer Not Available, Water Available
Water: Well
Listed By / Shown By
Listed By
Agency Name: RE/MAX First
Agency Phone: 954-368-8688
Shown By
Agent Name: Gary Pirtle
Agent Phone: Cell: (954) 658-7128
Agency Title: Realty 100

Estimate Your Payment
Estimated Payment
$ 721.05 per month $608.69 Principal & Interest $32.58 Property Tax $79.77 Homeowner's InsuranceChange Payment Information




Privacy Policy / DMCA Notice / ADA Accessibility


This site is hosted, designed and copyright
© 1994 - 2026 by
Delta Media Group, Inc. -- Patent Pending --
1300 E 10th Street | MLS# B26056483
This single family home located at 1300 E 10th Street, Lehigh Acres, FL 33972 is currently listed for sale with an asking price of $273,500. This property was built in 2026 and has 3 bedrooms and 2 full baths with 2091 sq. ft. E 10th Street is located in the Lee County Unincorporated - L (Newer Subdivisions) subdivision. Search Lee County Unincorporated - L (Newer Subdivisions) real estate on gpirtle.realty100.com today.