Gary Pirtle
REALTOR®, GRI, ABR, New Home Co-Broker, Veterans Helping Veterans, Military Relocation Professional, Veterans of Foreign Wars,



BEDS4
BATHS3 full
SQUARE FEET3,000
MLS#A4709744
STATUSActive
PROPERTY TYPEResidential - Single Family
SUBDIVISIONLAKEWOOD RANCH COUNTRY CLUB VILLAGE V&W
Property Description
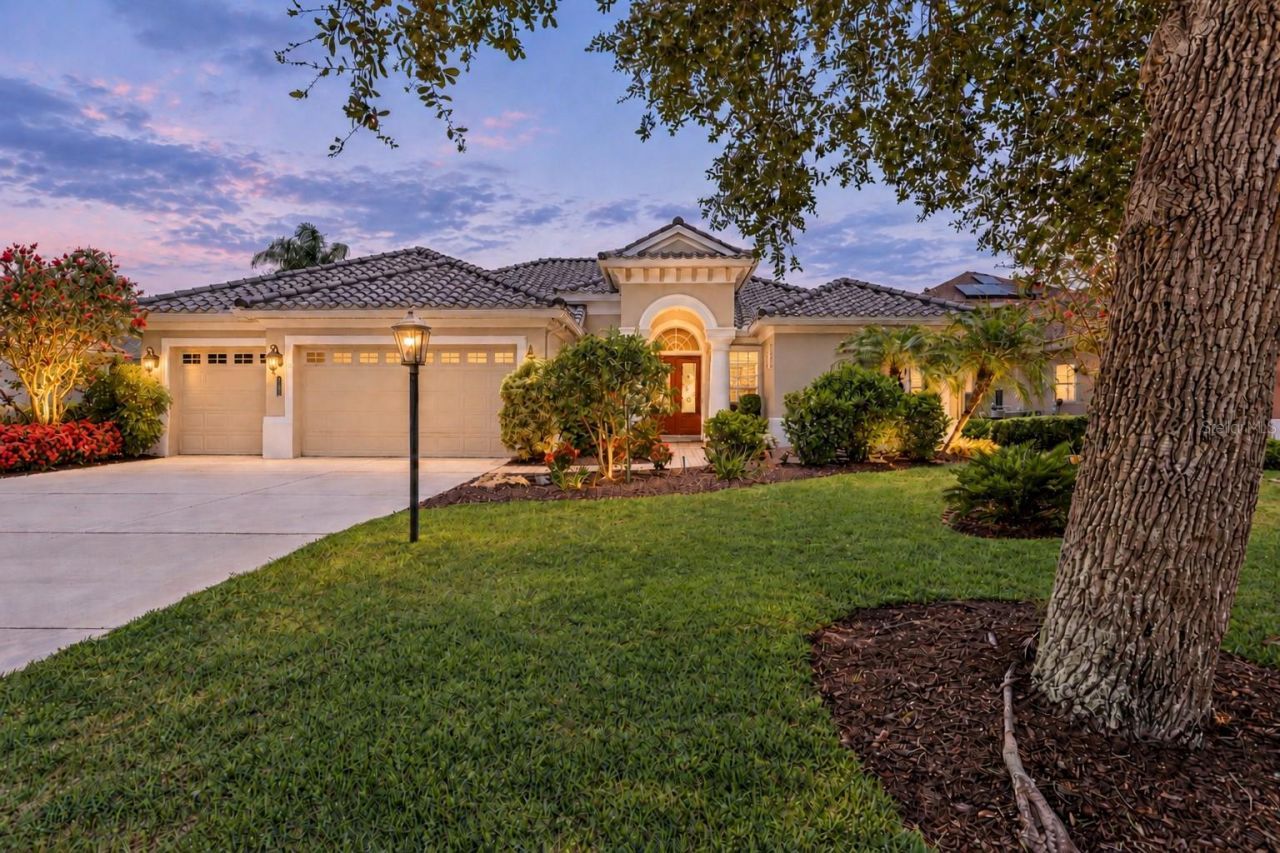
Timeless architectural details, light-filled interiors and inviting outdoor living define this beautifully maintained Lee Wetherington residence in gated Lakewood Ranch Country Club. Offering approximately 3,000 square feet with four bedrooms, three baths, an office and a three-car garage, the home pairs a spacious layout with crown molding, plantation shutters and tray ceilings. A new tile roof, a new air-conditioning system and a new water heater, all installed in 2025, further enhance its appeal. Double glass entry doors welcome you into spacious living and dining rooms, with abundant windows bringing natural light throughout. The kitchen features granite countertops, an island with prep sink, a gas cooktop, built-in oven and microwave, under-cabinet lighting and an adjoining dinette with an aquarium window. Disappearing corner sliding glass doors connect the great room to the screened paver lanai for seamless indoor-outdoor living. The outdoor setting includes a gas-heated saltwater pool and spa, with the pool resurfaced in 2023, and an outdoor kitchen with a natural gas grill, granite countertop, storage cabinetry and bar refrigerator. The primary suite offers a bay-window sitting area, direct lanai access, custom organized closet space and a spacious bath with granite countertops, dual sinks, a makeup vanity, soaking tub and walk-in shower. A versatile fourth bedroom features a walk-in closet and sliding doors to the lanai, providing flexibility for use as a bonus room. Landscape lighting enhances the home's evening ambiance. Low annual HOA dues add to the appeal, with optional Lakewood Ranch Golf & Country Club memberships offering access to golf, tennis, pickleball, fitness, dining and social activities. Ideally located to enjoy Lakewood Ranch's shopping, dining, entertainment and recreational offerings, the home also provides convenient access to I-75, area beaches, schools and medical facilities.
Property Features
Property Type: Residential - Single Family
Cooling: Central Air
Garage: 3 car attached
Heating: Central
Home Style: Florida
Lot Size: 0.27 Acres
Roof Type: Tile
Stories: 1.0
Taxes: $11,771
Year Built: 2004
Amenities
Built-in Features
Ceiling Fans(s)
Crown Molding
Eat-in Kitchen
High Ceilings
Kitchen/Family Room Combo
Split Bedroom
Thermostat
Tray Ceiling(s)
Walk-In Closet(s)
Window Treatments
Outdoor Grill
Outdoor Kitchen
Feature Descriptions
Additional Rooms: Den/Library/Office, Great Room
Appliances: Dishwasher, Dryer, Gas Cooktop, Microwave, Range Hood, Refrigerator, Washer
Association Amenities: Security
Builder: Lee Wetherington
Community Features: Community Mailbox, Deed Restrictions, Gated Community - Guard, Golf, Irrigation-Reclaimed Water, Sidewalks
Directions: From I-75, take Exit 213 (University Parkway) and head east toward Lakewood Ranch. Continue past Lorraine Road, then turn left into Lakewood Ranch Country Club via the main gate. Follow Legacy Boulevard, turn right onto The Masters Avenue, then left onto
Exterior: Stucco
Flood Zone Code: X
Flooring: Luxury Vinyl, Tile
Foundation: Slab
HOA Fee: 165/ Annually
HOA Y/N: Yes
Home Warranty Y/N: No
Listing Terms: Cash, Conventional
Lot Dimensions: 0.27
Number of Pets: 2
Ownership: Fee Simple
Patio/Porch: Screened
Pets Allowed: Yes
Pets Restrictions: Buyers are responsible to verify with HOA.
Pool: In Ground, Gunite, Heated
Property Attached Y/N: No
Property Sub-Type: Single Family Residence
Sewer: Public Sewer
Showing Instructions: Appointment Only, Lockbox, ShowingTime
Spa: Heated
Special Sale Provisions: None
Swimming Pool: Yes
Utilities: BB/HS Internet Available, Cable Available
Water: Public
Water Access Y/N: No
Zoning: PDMU
Local Schools
High School: Lakewood Ranch High
Middle School: Nolan Middle
Elementary School: Robert E Willis Elementary
Listed By / Shown By
Listed By
Agency Name: COLDWELL BANKER REALTY
Agency Contact: 941-907-1033
Shown By
Agent Name: Gary Pirtle
Agent Phone: Cell: (954) 658-7128
Agency Title: Realty 100

Estimate Your Payment
Estimated Payment
$ 3,989.01 per month $2,659.55 Principal & Interest $980.92 Property Tax $348.54 Homeowner's InsuranceChange Payment Information





Member Participants (and their affiliated licensees, if applicable) shall indicate on their websites that IDX information is provided exclusively for consumers’ personal non-commercial use, that it may not be used for any purpose other than to identify prospective properties consumers may be interested in purchasing, that the data is deemed reliable but is not guaranteed by MLS GRID, and that the use of the MLS GRID Data may be subject to an end user license agreement prescribed by the Member Participant’s applicable MLS if any and as amended from time to time. MLS GRID may, at its discretion, require use of other disclaimers as necessary to protect Member Participant, and/or their MLS from liability.
Based on information submitted to the MLS GRID. All data is obtained from various sources and may not have been verified by broker or MLS GRID. Supplied Open House Information is subject to change without notice. All information should be independently reviewed and verified for accuracy. Properties may or may not be listed by the office/agent presenting the information.
Privacy Policy / DMCA Notice / ADA Accessibility


This site is hosted, designed and copyright
© 1994 - 2026 by
Delta Media Group, Inc. -- Patent Pending --
13409 Kildare Place | MLS# A4709744
This single family home located at 13409 Kildare Place , Lakewood Ranch, FL 34202 is currently listed for sale with an asking price of $1,195,000. This property was built in 2004 and has 4 bedrooms and 3 full baths with 3000 sq. ft. Kildare Place is located in the LAKEWOOD RANCH COUNTRY CLUB VILLAGE V&W subdivision. Search LAKEWOOD RANCH COUNTRY CLUB VILLAGE V&W real estate on gpirtle.realty100.com today.