Gary Pirtle
REALTOR®, GRI, ABR, New Home Co-Broker, Veterans Helping Veterans, Military Relocation Professional, Veterans of Foreign Wars,



BEDS3
BATHS2 full
SQUARE FEET2,203
MLS#C7529652
STATUSActive
PROPERTY TYPEResidential - Condominium
SUBDIVISIONASHTON OAKS/RIVER HALL
Property Description
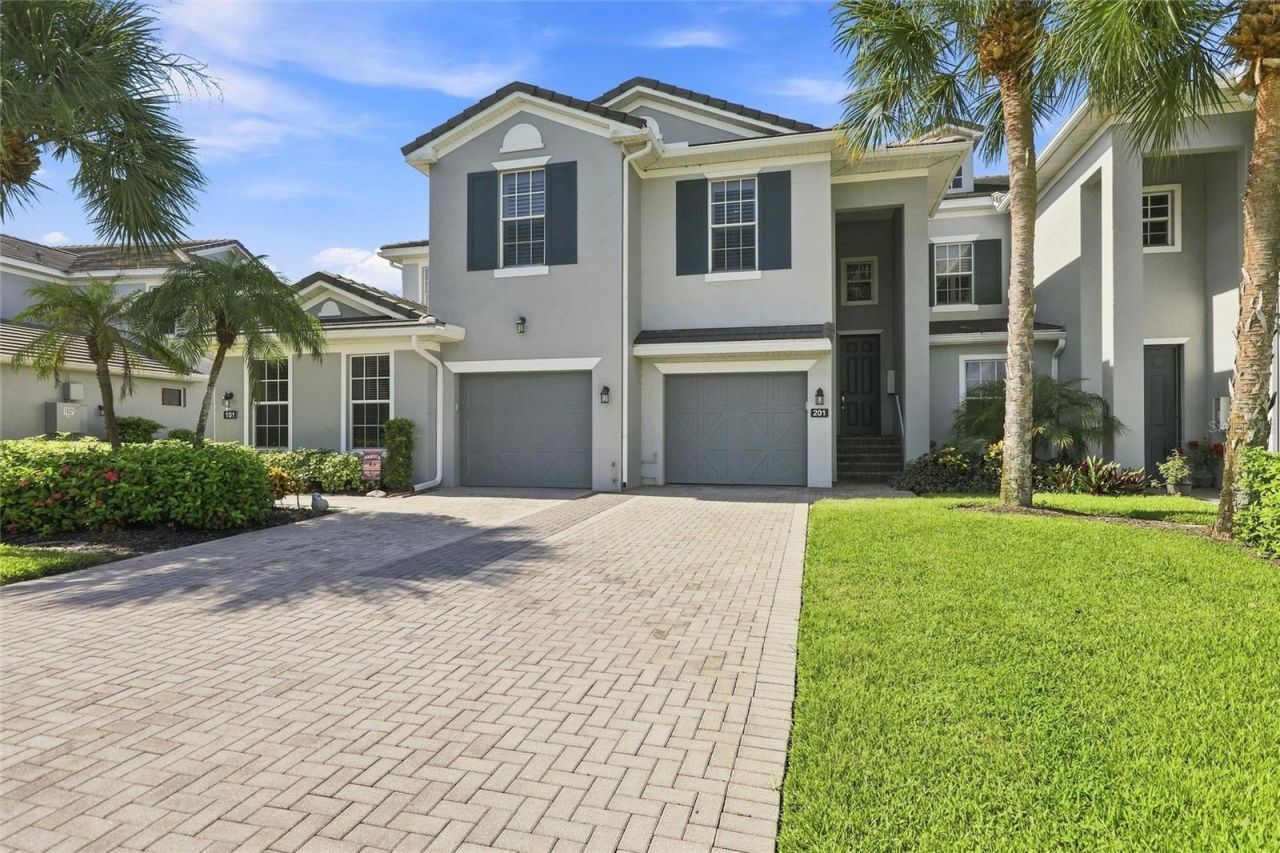
A RARE opportunity to own in coveted Ashton Oaks at River Hall, where residences of this size and style are seldom available! Enjoy the country club lifestyle with BUNDLED CHAMPIONSHIP GOLF, beautiful surroundings, and an incredible lineup of amenities right outside your door. This spacious 3-bedroom, 2-bath, two-story condo offers over 2,200 sq ft of living space, an attached 1-car garage, and a screened balcony overlooking a beautiful LAKE VIEW. Inside, you'll find plantation shutters throughout, fresh interior paint, NEW lighting and ceiling fans, ALL NEW stainless steel appliances, a dedicated laundry room, and a versatile flex space perfect for a den, office, or formal dining area. The property is also NOT located in a designated flood zone. Ashton Oaks offers maintenance-free living within River Hall, a gated BUNDLED GOLF community where GOLF MEMBERSHIP IS INCLUDED- with no equity membership, initiation fee, or mandatory food minimums. HOA fees include CABLE, INTERNET, WATER, SEWER, TRASH, and LANDSCAPING, adding even more value and convenience. The community is PET FRIENDLY and welcomes ALL AGES. Enjoy the 18-hole championship golf course designed by Davis Love III, practice facilities, clubhouse dining, lakeside Bunker Bar, resort-style pools and cabanas, plus the Town Hall Amenity Center featuring fitness facilities, tennis, pickleball, bocce, a lagoon-style pool, playground, walking paths, and community activities. Conveniently located near Downtown Fort Myers with easy access to shopping, dining, entertainment, boating, and Gulf beaches. Whether you're searching for a full-time residence or a seasonal Florida escape, River Hall offers an easy, active lifestyle where golf, recreation, and relaxation are all right outside your door. Come experience everything this exceptional community has to offer!
Property Features
Property Type: Residential - Condominium
Cooling: Central Air
Garage: 1 car attached
Heating: Central
Lot Size: 0.19 Acres
Roof Type: Tile
Stories: 2.0
Taxes: $2,678
Year Built: 2006
Amenities
Ceiling Fans(s)
Eat-in Kitchen
High Ceilings
Solid Wood Cabinets
Split Bedroom
Walk-In Closet(s)
Window Treatments
Balcony
Feature Descriptions
Additional Rooms: Den/Library/Office
Appliances: Dishwasher, Disposal, Dryer, Microwave, Range, Refrigerator, Washer
Community Features: Clubhouse, Fitness Center, Gated Community - Guard, Golf, Playground, Pool, Restaurant, Sidewalks, Tennis Court(s), Street Lights
Condo Fee: $1769/ Quarterly
Days on Site: 3
Directions: From I-75, take Exit 141 (Palm Beach Blvd/FL-80) and head east approximately 6 miles. Turn right onto River Hall Pkwy and proceed through the guard gate. Turn right onto River Golf Cir, then right onto Goldenrod Ln.
Exterior: Stucco
Flood Zone Code: X
Flooring: Tile
Foundation: Block
HOA Y/N: Yes
Home Warranty Y/N: No
Listing Terms: Cash, Conventional, FHA, VA Loan
Lot: Cul-De-Sac, Near Golf Course
Lot Dimensions: 0.19
Ownership: Condominium
Patio/Porch: Rear Porch
Pets Allowed: Breed Restrictions
Pets Restrictions: no aggressive breeds (Pitbulls)
Property Attached Y/N: No
Property Sub-Type: Condominium
Sewer: Public Sewer
Showing Instructions: Supra Lock Box, ShowingTime
Special Sale Provisions: None
Utilities: Cable Connected, Electricity Connected, Sewer Connected, Water Connected
Vegetation: Mature Landscaping
Water: Public
Water Access Y/N: No
Zoning: -
Listed By / Shown By
Listed By
Agency Name: JASON MITCHELL REAL ESTATE FLO
Agency Contact: 754-307-0607
Shown By
Agent Name: Gary Pirtle
Agent Phone: Cell: (954) 658-7128
Agency Title: Realty 100

Estimate Your Payment
Estimated Payment
$ 852.22 per month $556.17 Principal & Interest $223.17 Property Tax $72.89 Homeowner's InsuranceChange Payment Information





Member Participants (and their affiliated licensees, if applicable) shall indicate on their websites that IDX information is provided exclusively for consumers’ personal non-commercial use, that it may not be used for any purpose other than to identify prospective properties consumers may be interested in purchasing, that the data is deemed reliable but is not guaranteed by MLS GRID, and that the use of the MLS GRID Data may be subject to an end user license agreement prescribed by the Member Participant’s applicable MLS if any and as amended from time to time. MLS GRID may, at its discretion, require use of other disclaimers as necessary to protect Member Participant, and/or their MLS from liability.
Based on information submitted to the MLS GRID. All data is obtained from various sources and may not have been verified by broker or MLS GRID. Supplied Open House Information is subject to change without notice. All information should be independently reviewed and verified for accuracy. Properties may or may not be listed by the office/agent presenting the information.
Privacy Policy / DMCA Notice / ADA Accessibility


This site is hosted, designed and copyright
© 1994 - 2026 by
Delta Media Group, Inc. -- Patent Pending --
16560 Goldenrod Lane , Unit 201 | MLS# C7529652
This condo located at 16560 Goldenrod Lane , Unit 201, Alva, FL 33920 is currently listed for sale with an asking price of $249,900. This property was built in 2006 and has 3 bedrooms and 2 full baths with 2203 sq. ft. Goldenrod Lane , Unit 201 is located in the ASHTON OAKS/RIVER HALL subdivision. Search ASHTON OAKS/RIVER HALL real estate on gpirtle.realty100.com today.