Gary Pirtle
REALTOR®, GRI, ABR, New Home Co-Broker, Veterans Helping Veterans, Military Relocation Professional, Veterans of Foreign Wars,



BEDS2
BATHS2 full
SQUARE FEET1,452
MLS#A4699263
STATUSActive
PROPERTY TYPEResidential - Condominium
SUBDIVISIONSWEETWATER AT LAKEWOOD RANCH
Property Description
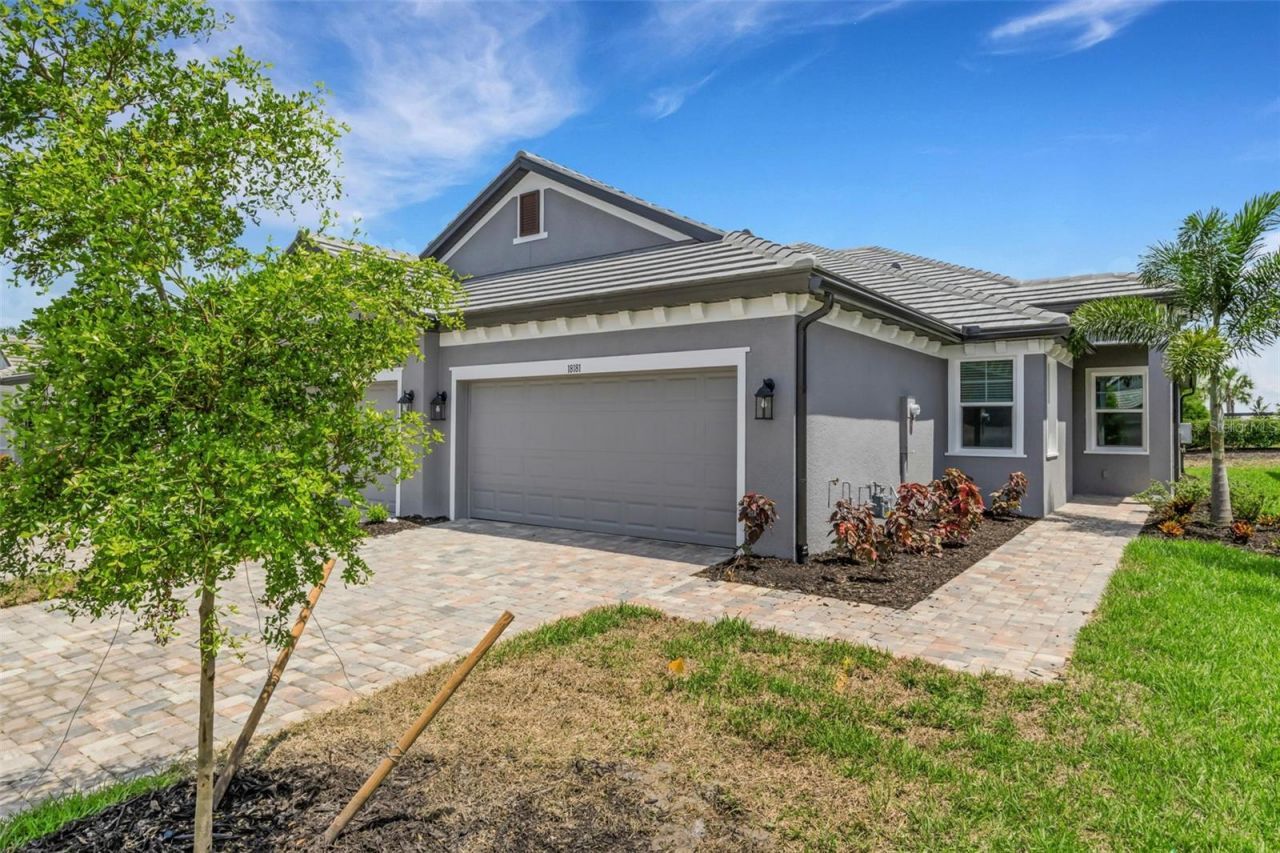
Welcome to Sweetwater at Lakewood Ranch! Step into the Florida lifestyle and luxury with this exquisite brand new/never lived in two-bedroom, two-bathroom villa that includes a den and a spacious two-car garage. As you enter through the grand foyer, you're greeted by a layout designed for both elegance and functionality. The home is designed with zero wasted space and is perfect for family gatherings and entertaining. With its open, light and bright integrated floor plan, the home has tons of natural light! The great room, adorned with a stunning tray ceiling, beckons you to unwind and relax in style. Calling all chefs of the family! Prepare to be dazzled by the kitchen as this culinary haven boasts a spacious layout featuring a large island and top-of-the-line appliances that will elevate your cooking experience to new heights. Feel the thrill as you cook with natural gas, ensuring precision and control over your culinary creations. With ample counter space and an abundance of cabinets, organizing ingredients and kitchen gadgets is a breeze. The owner's suite is your sanctuary, featuring a sizable walk-in closet and a luxurious bathroom with dual vanities and a walk-in shower that promises pure indulgence. Need a home office or study space? The den, conveniently located off the foyer, is just the spot! The kitchen is a chef's dream, seamlessly flowing into the dining area, making it perfect for hosting gatherings and entertaining friends and family.A second bedroom and bathroom ensure comfort and privacy for guests, making them feel right at home. Slide open the glass doors to the covered lanai and imagine yourself enjoying the delightful Florida weather year-round. Sweetwater at Lakewood Ranch isn't just a community; it's a lifestyle! Nestled in southeastern Manatee County, this gated, maintenance-free community offers sweeping views of Florida's natural beauty. Enjoy top-notch recreational activities, excellent medical facilities, local farmer's markets, and premier shopping-all within 50 square miles. Sweetwater is your gateway to the best attractions and beaches in the area. Live where others vacation, and experience the ultimate in Florida living at Sweetwater at Lakewood Ranch. ** THE BUILDER IS OFFERING SEVERAL VERY ATTRACTIVE BUYER INCENTIVES AND CLOSING COST INCENTIVES!
Property Features
Property Type: Residential - Condominium
Cooling: Central Air
Garage: 2 car attached
Heating: Central, Electric
Lot Size: 0.10 Acres
Roof Type: Tile
Stories: 1.0
Taxes: $2,399
Year Built: 2026
Amenities
Open Floorplan
Primary Bedroom Main Floor
Solid Surface Counters
Solid Wood Cabinets
Walk-In Closet(s)
Window Treatments
Lighting
Sidewalk
Sliding Doors
Feature Descriptions
Appliances: Dishwasher, Disposal, Microwave, Range
Builder: M/I HOMES
Community Features: Clubhouse, Deed Restrictions, Fitness Center, Gated Community - No Guard, Irrigation-Reclaimed Water, Pool, Sidewalks, Street Lights
Directions: Exit 217 from I-75, then head East on State Road 70. Take a left onto Lorraine Rd, Take a Right on 44th Avenue East, then right onto Sanctuary Way, then your first Left onto Cherished Loop.
Exterior: Block, Stucco
Flood Zone Code: X
Flooring: Carpet, Ceramic Tile
Foundation: Slab
HOA Fee: 1291/ Quarterly
HOA Y/N: Yes
Home Warranty Y/N: No
Listing Terms: Cash, Conventional, FHA, VA Loan
Lot Dimensions: 0.1
Model: EMERALD
Number of Pets: 2
Other Equipment: Irrigation Equipment
Ownership: Fee Simple
Pets Allowed: Yes
Pets Restrictions: SEE HOA RULES AND RESTRICTIONS
Pets Size: Medium (36-60 Lbs.)
Property Attached Y/N: No
Property Sub-Type: Villa
Sewer: Public Sewer
Showing Instructions: ShowingTime
Special Sale Provisions: None
Utilities: BB/HS Internet Available, Cable Available, Electricity Available, Electricity Connected, Natural Gas Available, Natural Gas Connected, Public, Sprinkler Recycled, Underground Utilities, Water Available, Water Connected
Water: Public
Water Access Y/N: No
Zoning: PDR
Room Sizes
Great Room: 15x14
Primary Bedroom: 14x12
Bathroom 2: 11x10
Den: 12x10
Kitchen: 14x12
Listed By / Shown By
Listed By
Agency Name: FINE PROPERTIES
Agency Contact: 941-782-0000
Shown By
Agent Name: Gary Pirtle
Agent Phone: Cell: (954) 658-7128
Agency Title: Realty 100

Estimate Your Payment
Estimated Payment
$ 1,179.12 per month $865.75 Principal & Interest $199.92 Property Tax $113.46 Homeowner's InsuranceChange Payment Information





Member Participants (and their affiliated licensees, if applicable) shall indicate on their websites that IDX information is provided exclusively for consumers’ personal non-commercial use, that it may not be used for any purpose other than to identify prospective properties consumers may be interested in purchasing, that the data is deemed reliable but is not guaranteed by MLS GRID, and that the use of the MLS GRID Data may be subject to an end user license agreement prescribed by the Member Participant’s applicable MLS if any and as amended from time to time. MLS GRID may, at its discretion, require use of other disclaimers as necessary to protect Member Participant, and/or their MLS from liability.
Based on information submitted to the MLS GRID. All data is obtained from various sources and may not have been verified by broker or MLS GRID. Supplied Open House Information is subject to change without notice. All information should be independently reviewed and verified for accuracy. Properties may or may not be listed by the office/agent presenting the information.
Privacy Policy / DMCA Notice / ADA Accessibility


This site is hosted, designed and copyright
© 1994 - 2026 by
Delta Media Group, Inc. -- Patent Pending --
18181 Cherished Loop | MLS# A4699263
This condo located at 18181 Cherished Loop , Bradenton, FL 34211 is currently listed for sale with an asking price of $388,999. This property was built in 2026 and has 2 bedrooms and 2 full baths with 1452 sq. ft. Cherished Loop is located in the SWEETWATER AT LAKEWOOD RANCH subdivision. Search SWEETWATER AT LAKEWOOD RANCH real estate on gpirtle.realty100.com today.