Gary Pirtle
REALTOR®, GRI, ABR, New Home Co-Broker, Veterans Helping Veterans, Military Relocation Professional, Veterans of Foreign Wars,



BEDS3
BATHS2 full 1 partial
SQUARE FEET1,474
MLS#O6441938
STATUSActive
PROPERTY TYPERental - Townhouse
SUBDIVISIONMEADOW WOODS COVE
Property Description
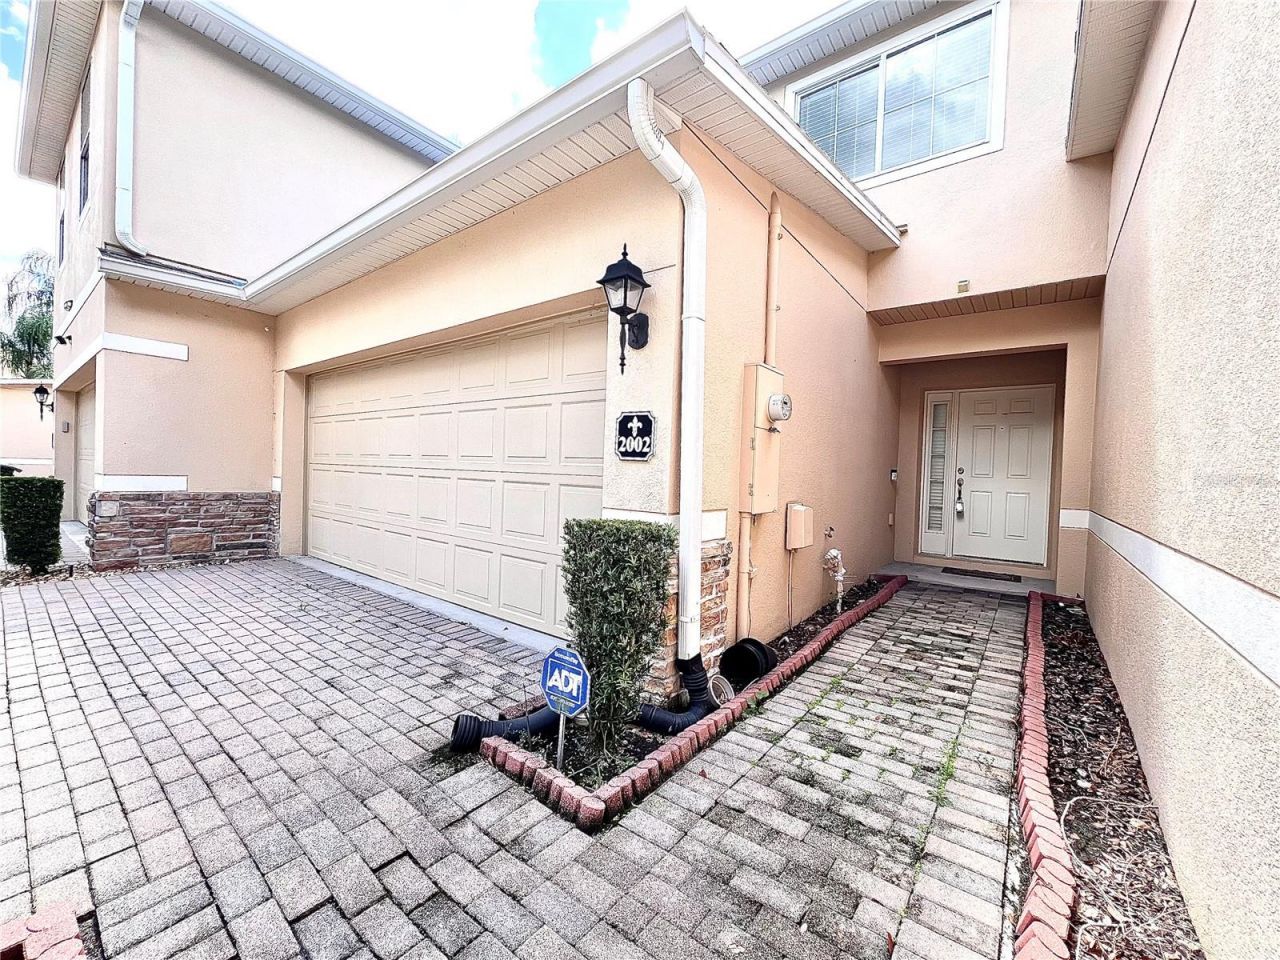
A beautifully designed 3-bedroom, 2.5-bath townhome with a 2-car garage, located in a desirable gated community. This spacious home features an open-concept kitchen with a breakfast bar, overlooking the family room perfect for entertaining or enjoying quality time with family. Large windows provide peaceful pond views throughout the main living area, creating a bright and relaxing atmosphere. Step outside the community gate and you'll find restaurants, shopping, banks, and medical offices, putting everyday conveniences right at your fingertips. The location is truly unbeatable, with easy access to major highways, just 7 minutes from Medical City in Lake Nona, approximately 10 minutes from Orlando International Airport, and close to Orlando's world-famous attractions.Comfort, convenience, and an exceptional location-this townhome has it all! HOA application and approval is required plane for a minimum of 14 days approval process.
Property Features
Property Type: Rental - Townhouse
Cooling: Central Air
Garage: 2 car attached
Heating: Central, Electric
Lot Size: 0.03 Acres
Stories: 2.0
Year Built: 2012
Amenities
Ceiling Fans(s)
Feature Descriptions
Appliances: Dishwasher, Disposal, Dryer, Microwave, Range, Refrigerator
Community Features: Association Recreation - Owned, Gated Community - No Guard, Pool
Directions: 417/Green Way to Landstar Blvd. Head South for two miles, left on Osceola Pkwy, to First Left at community entrance.
Flood Zone Code: X
HOA Y/N: Yes
Home Warranty Y/N: No
Lease Terms: Twelve Months
Lot Dimensions: 0.03
Parking: Driveway, Garage Door Opener
Parking Notes: Driveway, Garage Door Opener
Pets Allowed: No
Property Attached Y/N: No
Property Sub-Type: Townhouse
Showing Instructions: Gate Code Required, Lockbox
Water Access Y/N: No
Room Sizes
Living Room: 15x19
Dining Room: 9x8
Kitchen: 9x11
Primary Bedroom: 10x12
Bathroom 2: 10x10
Bathroom 3: 10x10
Listed By / Shown By
Listed By
Agency Name: CHARLES RUTENBERG REALTY ORLANDO
Agency Contact: 407-622-2122
Shown By
Agent Name: Gary Pirtle
Agent Phone: Cell: (954) 658-7128
Agency Title: Realty 100






Member Participants (and their affiliated licensees, if applicable) shall indicate on their websites that IDX information is provided exclusively for consumers’ personal non-commercial use, that it may not be used for any purpose other than to identify prospective properties consumers may be interested in purchasing, that the data is deemed reliable but is not guaranteed by MLS GRID, and that the use of the MLS GRID Data may be subject to an end user license agreement prescribed by the Member Participant’s applicable MLS if any and as amended from time to time. MLS GRID may, at its discretion, require use of other disclaimers as necessary to protect Member Participant, and/or their MLS from liability.
Based on information submitted to the MLS GRID. All data is obtained from various sources and may not have been verified by broker or MLS GRID. Supplied Open House Information is subject to change without notice. All information should be independently reviewed and verified for accuracy. Properties may or may not be listed by the office/agent presenting the information.
Privacy Policy / DMCA Notice / ADA Accessibility


This site is hosted, designed and copyright
© 1994 - 2026 by
Delta Media Group, Inc. -- Patent Pending --
2002 Gold Spring Cove | MLS# O6441938
This property located at 2002 Gold Spring Cove , Kissimmee, FL 34743 is currently listed for rent with an asking price of $2,450 / Monthly. Search Kissimmee real estate on gpirtle.realty100.com today.