Gary Pirtle
REALTOR®, GRI, ABR, New Home Co-Broker, Veterans Helping Veterans, Military Relocation Professional, Veterans of Foreign Wars,



BEDS3
BATHS2 full
SQUARE FEET2,070
MLS#G5095688
STATUSActive
PROPERTY TYPEResidential - Single Family
SUBDIVISIONROYAL HIGHLANDS
Property Description
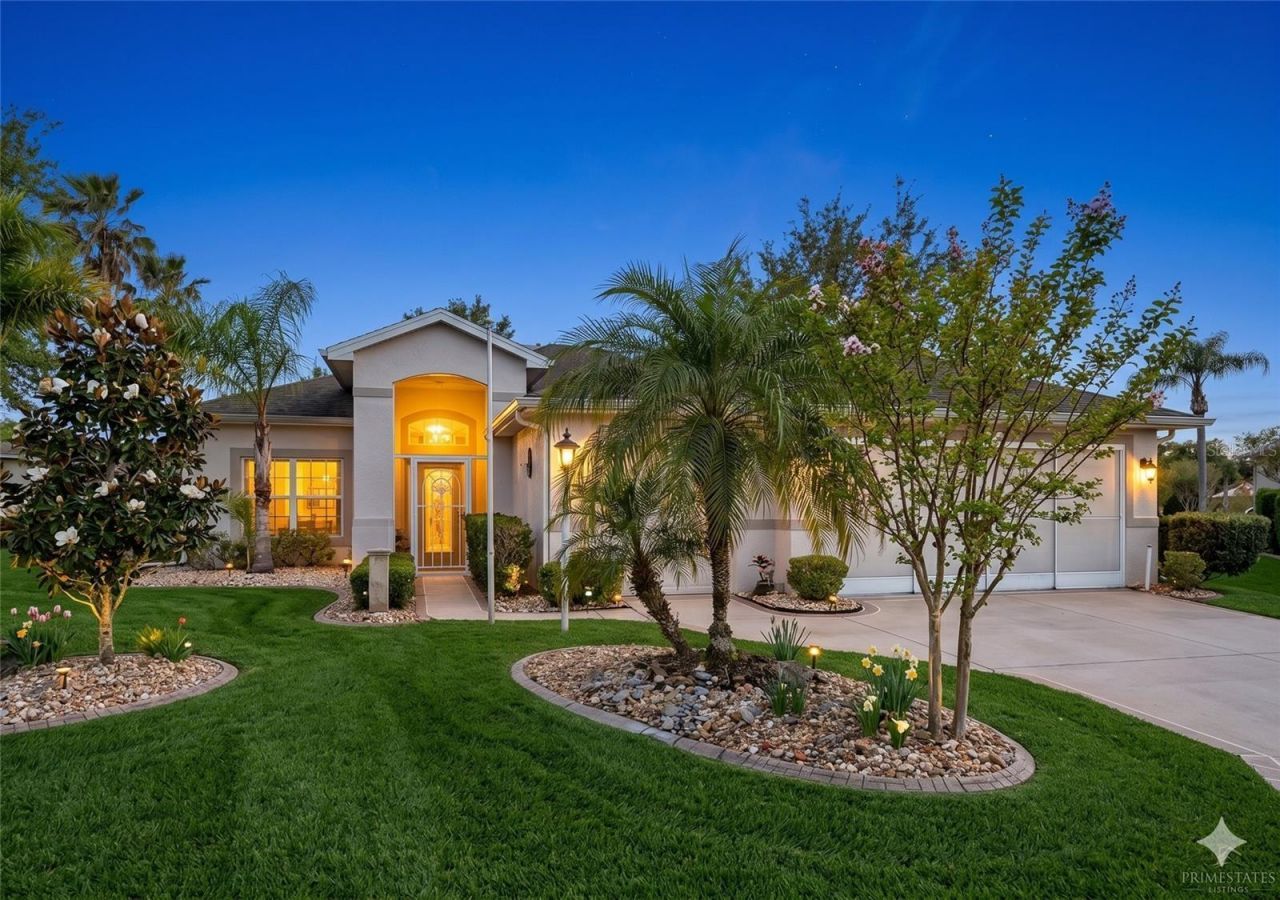
Set on a quiet cul-de-sac in Royal Highlands, this desirable York model offers the kind of easy, low-maintenance living today's buyers are looking for-complete with a brand new roof, new gutters, and a 2+ golf cart garage. From the moment you arrive, there's a sense of space and comfort that carries throughout the home.Inside, the open living and dining areas are enhanced by crown molding and a thoughtful layout that balances connection and privacy. The split floor plan provides a comfortable separation for guests, while the spacious great room creates a natural gathering space for everyday living or entertaining.The kitchen is designed for both function and convenience, featuring ample storage, a pantry, built-in desk area, and a sunny breakfast nook highlighted by a solar tube that fills the space with natural light. Just off the kitchen, a dedicated office offers flexibility for hobbies, reading, or working from home.The primary suite serves as a private retreat with two closets, including a walk-in, and an ensuite bath with dual sinks, a garden tub, and a separate shower. Two guest bedrooms and a guest bath provide comfortable accommodations for visitors.One of the home's most inviting features is the enclosed lanai with acrylic windows, creating a bright, year-round space to relax while enjoying the privacy of the backyard. Additional storage throughout the home, including in the garage, adds to the overall functionality.With a new roof already in place and flexible living spaces throughout, this home offers a strong combination of comfort, practicality, and peace of mind.Located in Royal Highlands, a premier resident-owned, gated 55+ community, residents enjoy two pools (indoor and outdoor), tennis and pickleball, an 18-hole golf course with restaurant and pro shop, a recreation center, fitness area, and a full calendar of social activities. The HOA includes Xfinity cable for three TVs, high-speed internet, and secure RV/boat storage, all while offering convenient access to the Florida Turnpike, Orlando attractions, and the Orlando Health South Lake Hospital emergency center.
Property Features
Property Type: Residential - Single Family
Cooling: Central Air
Garage: 2 car attached
Heating: Central, Natural Gas
Lot Size: 0.19 Acres
Roof Type: Shingle
Stories: 1.0
Taxes: $2,476
Year Built: 2004
Amenities
Ceiling Fans(s)
Eat-in Kitchen
High Ceilings
Living Room/Dining Room Combo
Open Floorplan
Split Bedroom
Walk-In Closet(s)
Rain Gutters
Sliding Doors
Feature Descriptions
Additional Rooms: Inside Utility
Appliances: Dishwasher, Disposal, Dryer, Gas Water Heater, Microwave, Range, Refrigerator, Washer
Association Amenities: Cable TV, Clubhouse, Fitness Center, Gated, Golf Course, Pickleball Court(s), Pool, Recreation Facilities, Shuffleboard Court, Tennis Court(s)
Builder: Pringle
Community Features: Association Recreation - Owned, Buyer Approval Required, Clubhouse, Community Mailbox, Deed Restrictions, Fitness Center, Gated Community - Guard, Golf Carts OK, Golf, Pool, Restaurant, Tennis Court(s)
Days on Site: 460
Directions: From US-27 take Monarch Boulevard to left on Royal St Georges Lane, left on Queen Alexandra Drive, left on Royal St Davids Way, right on Price Ranier Place
Exterior: Block, Stucco
Flood Zone Code: X
Flooring: Carpet, Ceramic Tile, Laminate
Foundation: Slab
HOA Fee: 224/ Monthly
HOA Y/N: Yes
Home Warranty Y/N: No
Listing Terms: Cash, Conventional, FHA, VA Loan
Lot: Cul-De-Sac, Level, Paved, Private
Lot Dimensions: 0.19
Model: York
Other Equipment: Irrigation Equipment
Ownership: Fee Simple
Parking: Garage Door Opener, Golf Cart Garage, Oversized
Parking Notes: Garage Door Opener, Golf Cart Garage, Oversized
Patio/Porch: Covered, Enclosed, Front Porch, Rear Porch
Pets Allowed: Yes
Property Attached Y/N: No
Property Sub-Type: Single Family Residence
Security: Gated Community, Smoke Detector(s)
Senior Community: Yes
Sewer: Public Sewer
Showing Instructions: ShowingTime
Special Sale Provisions: None
Utilities: BB/HS Internet Available, Cable Available, Public
Vegetation: Mature Landscaping
Water: Public
Water Access Y/N: No
Zoning: A
Room Sizes
Balcony/Porch/Lanai: 21x13
Bedroom 2: 11x11
Bedroom 3: 11x11
Dinette: 12x11
Dining Room: 7x13
Great Room: 20x19
Kitchen: 12x11
Primary Bedroom: 17x13
Office: 10x10
Listed By / Shown By
Listed By
Agency Name: VANGIE BERRY SIGNATURE REALTY
Agency Contact: 352-742-7355
Shown By
Agent Name: Gary Pirtle
Agent Phone: Cell: (954) 658-7128
Agency Title: Realty 100

Estimate Your Payment
Estimated Payment
$ 1,087.11 per month $778.73 Principal & Interest $206.33 Property Tax $102.05 Homeowner's InsuranceChange Payment Information





Member Participants (and their affiliated licensees, if applicable) shall indicate on their websites that IDX information is provided exclusively for consumers’ personal non-commercial use, that it may not be used for any purpose other than to identify prospective properties consumers may be interested in purchasing, that the data is deemed reliable but is not guaranteed by MLS GRID, and that the use of the MLS GRID Data may be subject to an end user license agreement prescribed by the Member Participant’s applicable MLS if any and as amended from time to time. MLS GRID may, at its discretion, require use of other disclaimers as necessary to protect Member Participant, and/or their MLS from liability.
Based on information submitted to the MLS GRID. All data is obtained from various sources and may not have been verified by broker or MLS GRID. Supplied Open House Information is subject to change without notice. All information should be independently reviewed and verified for accuracy. Properties may or may not be listed by the office/agent presenting the information.
Privacy Policy / DMCA Notice / ADA Accessibility


This site is hosted, designed and copyright
© 1994 - 2026 by
Delta Media Group, Inc. -- Patent Pending --
20631 Prince Ranier Place | MLS# G5095688
This single family home located at 20631 Prince Ranier Place, Leesburg, FL 34748 is currently listed for sale with an asking price of $349,900. This property was built in 2004 and has 3 bedrooms and 2 full baths with 2070 sq. ft. Prince Ranier Place is located in the ROYAL HIGHLANDS subdivision. Search ROYAL HIGHLANDS real estate on gpirtle.realty100.com today.