Gary Pirtle
REALTOR®, GRI, ABR, New Home Co-Broker, Veterans Helping Veterans, Military Relocation Professional, Veterans of Foreign Wars,



BEDS3
BATHS2 full 1 partial
SQUARE FEET2,363
MLS#G5117252
STATUSActive
PROPERTY TYPEResidential - Townhouse
SUBDIVISIONTOWNES AT CYPRESS RANCH
Property Description
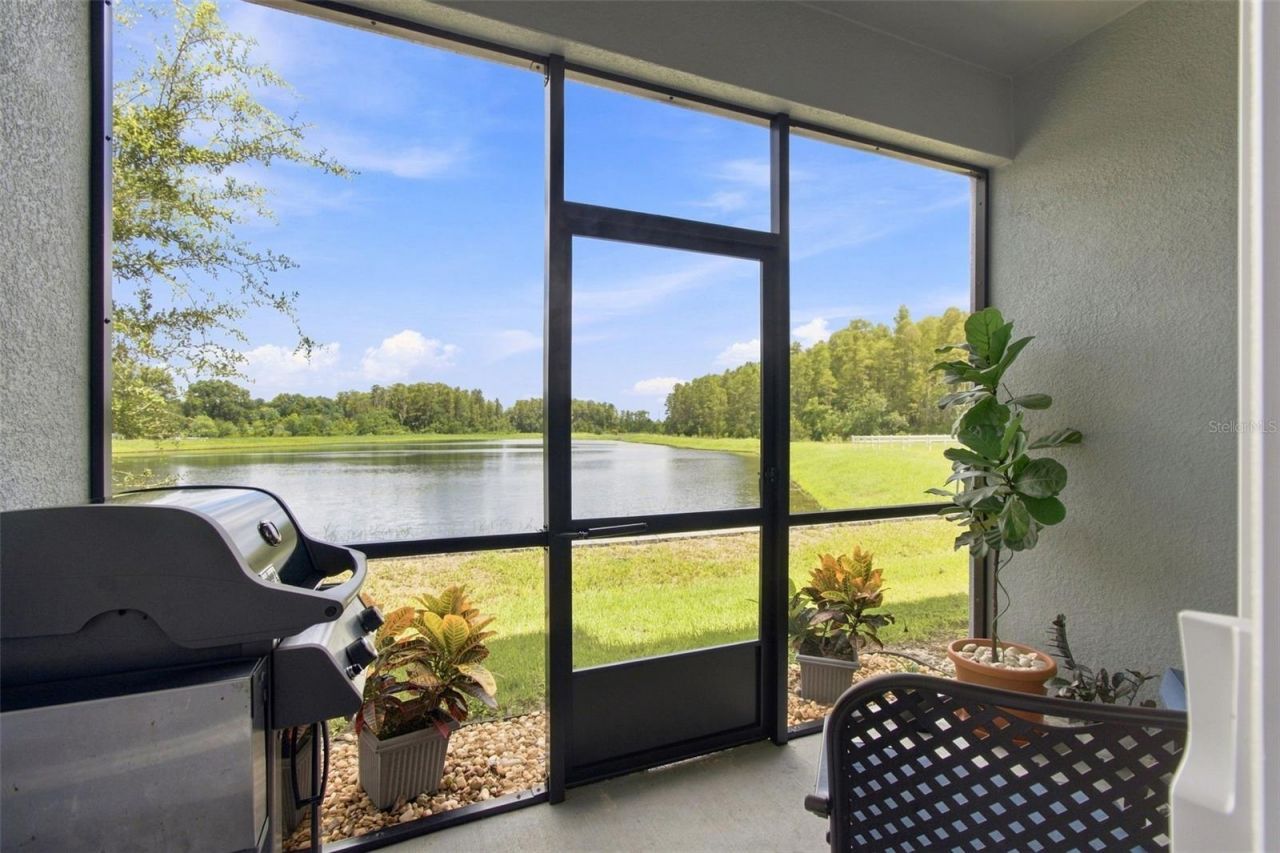
USDA ELIGIBLE AREA* | $7,500 SELLER CONCESSION | 2ND-FLOOR HURRICANEIMPACT WINDOWS | NO CDD | FLOOD ZONE X | POND & CYPRESSHEAD PRESERVEVIEWS | WALK TO A-RATED SKYBROOKE K-8 WITH AEROSPACE/ROBOTICSPATHWAYSSeller is offering up to $7,500 toward buyer closing costs and/or an interest-rate buydown withan acceptable offer and lender approval. HOME IS NOW OFFERED BELOW ITS PRE-LISTING APPRAISED VALUATION. USDA-qualified buyers may also be eligible for 100%financing with no down payment, subject to program, borrower, property and lenderrequirements.What sets this home apart is not simply how it looks, but what is already here, upgraded andfully owned. Start with features that are expensive to add after closing: second-floor hurricaneimpact windows, owned RainSoft whole-home water softening and filtration, a transformedwalk-in pantry with custom storage and frosted-glass sliding barn door, Shady Grove Pine luxuryvinyl plank throughout the second floor with coordinating finished stairs, and a custom-designedwalk-in closet built in solid wood that brings boutique-style organization to your daily routine.Then there are advantages that cannot be added later: a serene view overlooking the pond andCypresshead preserve, Flood Zone X, no CDD and a location where you can walk the kids toschool-NO MORE CARLINE! Community amenities include green spaces, a park, playgroundand dog park. Convenient to SR 54, approximately 5 minutes from SR 589 and US 41, 20minutes from I-75 and Tampa Premium Outlets, and 30 minutes from downtown Tampa, whilestill coming home to a peaceful pond and preserve setting where nature comes alive.Townhome convenience includes a two-car garage, loft, screened lanai, storage and scenic rearview without lawn maintenance. Add first-floor storm protection, an insulated garage door,Moen Flo smart water shutoff, ADT fire and glass-break security, Ring camera, MyQ garagecamera and Taexx in-wall pest defense-costly upgrades already in place.The home also goes beyond standard builder finishes, with concrete block construction on bothstories, rounded drywall corners and crown molding. The kitchen features 42-inch Timberlakecabinetry with crown molding and in-cabinet pull-out shelving, 3 cm granite, oversized island,glass tile backsplash, matte black hardware, motion-activated under-cabinet lighting, newer sinkand matte black pull-down faucet with integrated soap dispenser.The oversized primary suite includes upgraded bath finishes and mirrors, shower shelving andenough room for a couch! Additional enhancements include laundry cabinetry with crownmolding, newer ceiling fans, matte black interior door hardware and custom garage storage.Built in 2022, the home offers a HERS Index score of 59 before enhancements, smart-hometechnology, and the seller reports average electric costs of approximately $154 per month. Majorappliances and installed accessories convey, reducing immediate post-closing purchases.The result: much of the costly post-closing improvement list is already complete!Detailed feature list, utility history, HERS certificate, survey and 2023 four-point inspectionavailable in listing supplements. USDA financing is subject to property eligibility, borrowerqualification and lender/USDA approval. Buyer to verify USDA eligibility, school assignmentand programs, HOA fees, services, inclusions and restrictions.
Property Features
Property Type: Residential - Townhouse
Cooling: Central Air
Garage: 2 car attached
Heating: Central, Electric, Heat Pump
Lot Size: 0.06 Acres
Roof Type: Shingle
Stories: 2.0
Taxes: $4,961
Year Built: 2022
Amenities
Built-in Features
Ceiling Fans(s)
Crown Molding
Eat-in Kitchen
High Ceilings
In Wall Pest System
Kitchen/Family Room Combo
L Dining
Open Floorplan
PrimaryBedroom Upstairs
Split Bedroom
Stone Counters
Thermostat
Walk-In Closet(s)
Window Treatments
Hurricane Shutters
Lighting
Sidewalk
Feature Descriptions
Additional Rooms: Inside Utility, Loft
Appliances: Dishwasher, Disposal, Dryer, Electric Water Heater, Microwave, Range, Refrigerator, Washer, Water Filtration System, Water Softener
Association Amenities: Park, Playground, Trail(s)
Builder: Lennar
Community Features: Deed Restrictions, Dog Park, Golf Carts OK, Irrigation-Reclaimed Water, Park, Playground, Sidewalks, Street Lights
Days on Site: 23
Directions: From SR-589/Suncoast Parkway: take SR-54 east, turn right onto Cypress Ranch Boulevard, then right onto Cerulean Sky Drive. The townhome is on the right. From US-41/Land O' Lakes Boulevard: take SR-54 west, turn left onto Cypress Ranch Boulevard, then rig
Disaster Mitigation: Above Flood Plain, Fire/Smoke Detection Integration, Hurricane Shutters/Windows
Energy Efficient: Appliances, Thermostat, Windows
Exterior: Block, Cement Siding, HardiPlank Type, Stucco
Flood Zone Code: X
Flooring: Luxury Vinyl, Tile
Foundation: Slab
Garage Dimensions: 22x17
HOA Fee: 225.82/ Monthly
HOA Y/N: Yes
Home Warranty Y/N: No
Listing Terms: Cash, Conventional, FHA, USDA Loan, VA Loan
Lot: In County, Level, Paved
Lot Dimensions: 0.06
Model: Marisol
Number of Pets: 2
Other Equipment: Irrigation Equipment
Ownership: Fee Simple
Parking: Driveway, Garage Door Opener, Ground Level, Guest, Off Street
Parking Notes: Driveway, Garage Door Opener, Ground Level, Guest, Off
Patio/Porch: Covered, Patio, Screened
Pets Allowed: Cats OK, Dogs OK, Number Limit, Yes
Property Attached Y/N: Yes
Property Sub-Type: Townhouse
Security: Fire Alarm, Security Lights, Security System, Smoke Detector(s)
Sewer: Public Sewer
Showing Instructions: Appointment Only, ShowingTime
Special Sale Provisions: None
Utilities: BB/HS Internet Available, Cable Connected, Electricity Connected, Fiber Optics, Fire Hydrant, Sewer Connected, Underground Utilities, Water Connected
Vegetation: Mature Landscaping, Oak Trees, Trees/Landscaped
Water: Public
Water Access Y/N: No
Water View: Pond
Windows: Blinds, Drapes, ENERGY STAR Qualified Windows, Insulated Windows, Rods, Shutters, Window Treatments
Zoning: MPUD
Room Sizes
Kitchen: 20x11
Living Room: 15x18
Primary Bedroom: 20x19
Local Schools
High School: Sunlake High School-PO
Middle School: Skybrooke K-8
Elementary School: Skybrooke K-8
Listed By / Shown By
Listed By
Agency Name: LIST NOW REALTY, LLC
Agency Contact: 352-385-7636
Shown By
Agent Name: Gary Pirtle
Agent Phone: Cell: (954) 658-7128
Agency Title: Realty 100

Estimate Your Payment
Estimated Payment
$ 1,571.09 per month $1,023.54 Principal & Interest $413.42 Property Tax $134.14 Homeowner's InsuranceChange Payment Information





Member Participants (and their affiliated licensees, if applicable) shall indicate on their websites that IDX information is provided exclusively for consumers’ personal non-commercial use, that it may not be used for any purpose other than to identify prospective properties consumers may be interested in purchasing, that the data is deemed reliable but is not guaranteed by MLS GRID, and that the use of the MLS GRID Data may be subject to an end user license agreement prescribed by the Member Participant’s applicable MLS if any and as amended from time to time. MLS GRID may, at its discretion, require use of other disclaimers as necessary to protect Member Participant, and/or their MLS from liability.
Based on information submitted to the MLS GRID. All data is obtained from various sources and may not have been verified by broker or MLS GRID. Supplied Open House Information is subject to change without notice. All information should be independently reviewed and verified for accuracy. Properties may or may not be listed by the office/agent presenting the information.
Privacy Policy / DMCA Notice / ADA Accessibility


This site is hosted, designed and copyright
© 1994 - 2026 by
Delta Media Group, Inc. -- Patent Pending --
2213 Cerulean Sky Drive | MLS# G5117252
This townhouse located at 2213 Cerulean Sky Drive, Lutz, FL 33558 is currently listed for sale with an asking price of $459,900. This property was built in 2022 and has 3 bedrooms and 2 full and 1 partial baths with 2363 sq. ft. Cerulean Sky Drive is located in the TOWNES AT CYPRESS RANCH subdivision. Search TOWNES AT CYPRESS RANCH real estate on gpirtle.realty100.com today.