Gary Pirtle
REALTOR®, GRI, ABR, New Home Co-Broker, Veterans Helping Veterans, Military Relocation Professional, Veterans of Foreign Wars,



BEDS2
BATHS2 full
SQUARE FEET1,274
MLS#B26095026
STATUSActive
PROPERTY TYPEResidential - Townhouse
SUBDIVISIONLAKEWOOD OF PALM SPRINGS
Property Description
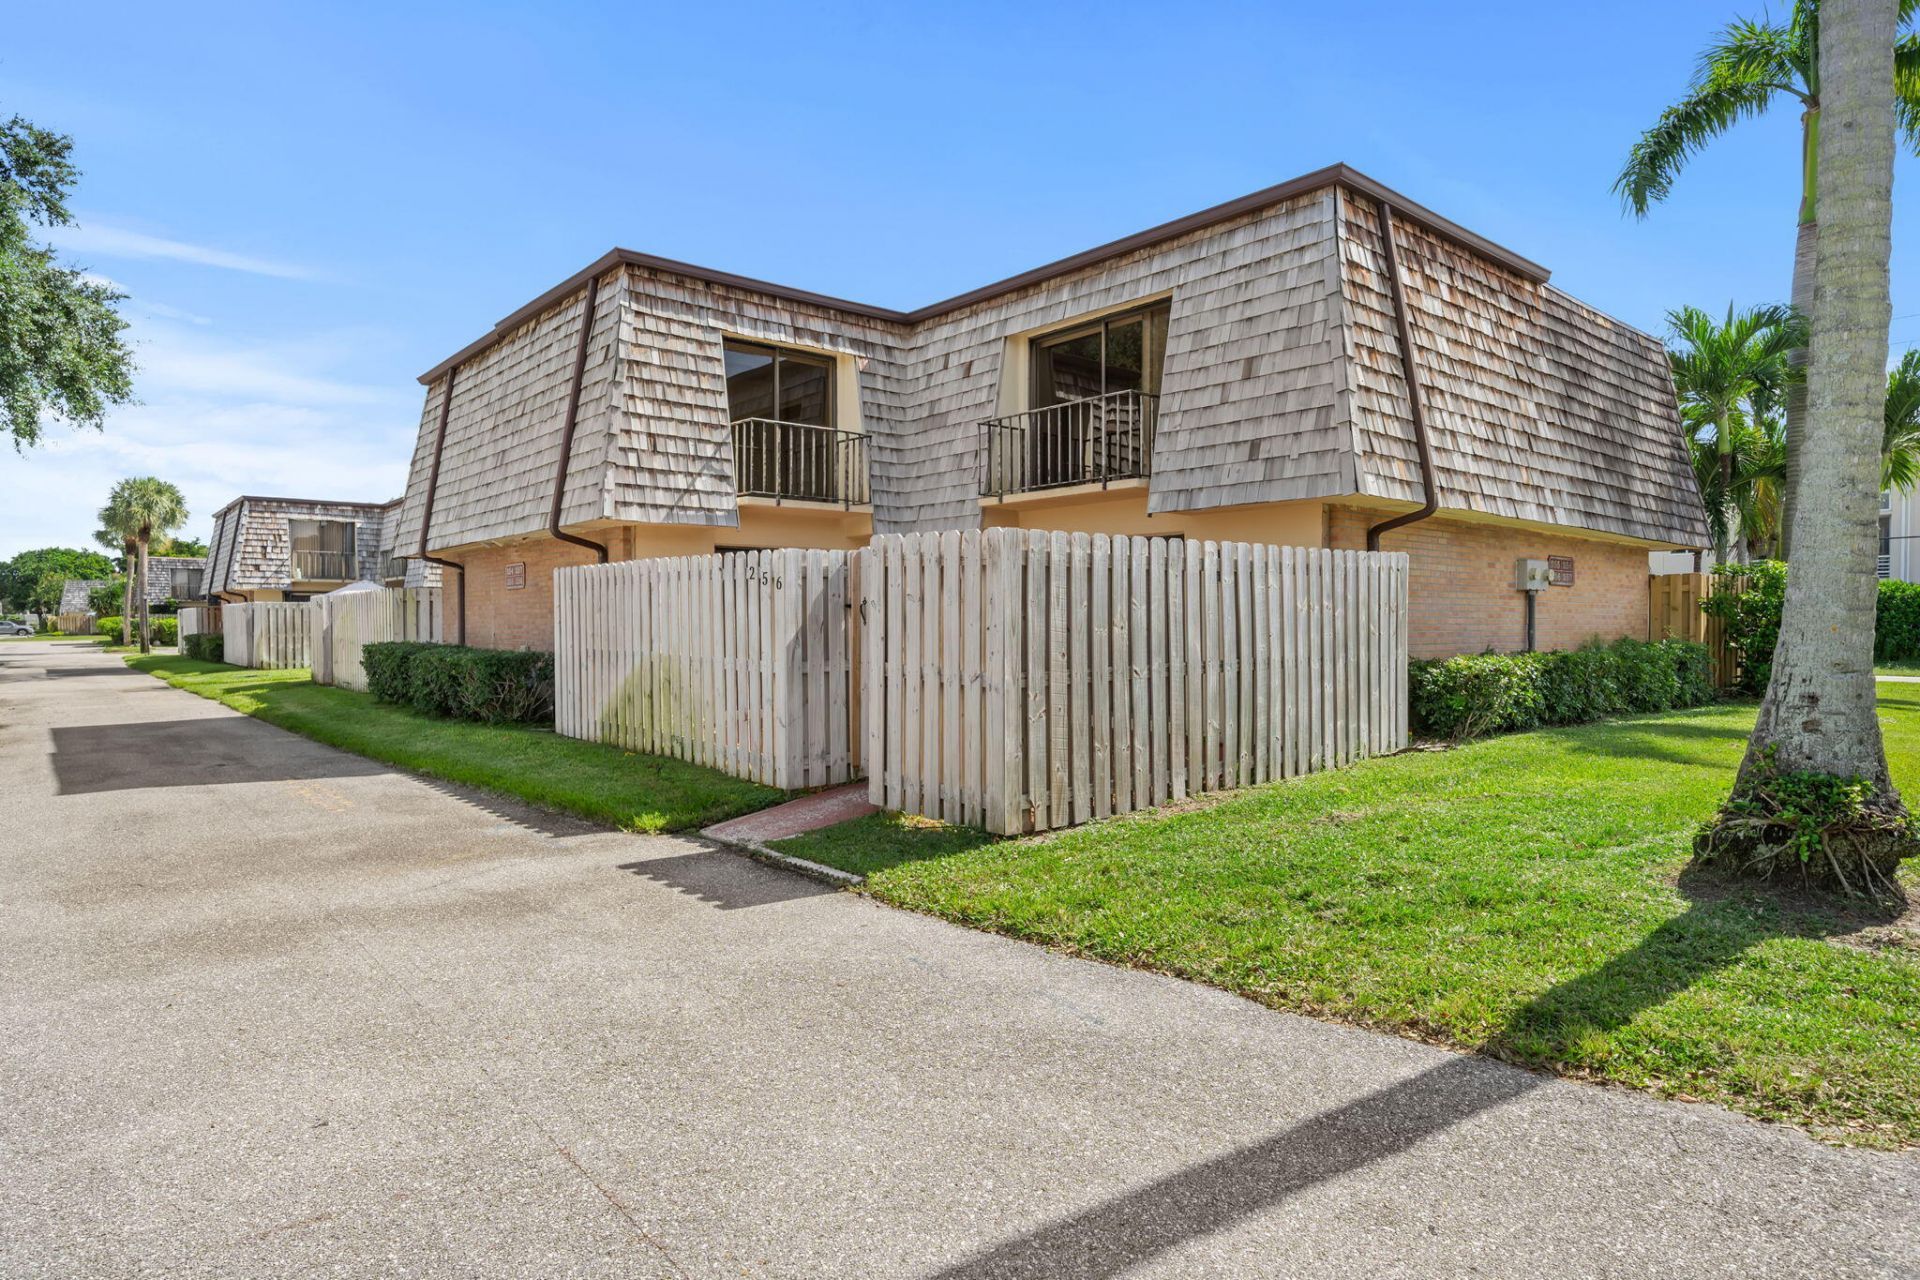
Welcome to this inviting 2-bedroom, 2-bath townhouse in West Palm Beach, offering a comfortable layout, natural light, and thoughtful updates throughout. The spacious living and dining areas feature neutral tile flooring, while the kitchen offers wood cabinetry, granite countertops, stainless steel appliances, and a convenient breakfast bar. Upstairs, both bedrooms provide comfortable living spaces with newer carpeting. Sliding glass doors bring in natural light and offer access to the outdoor area. Major improvements include a 2024 roof, 2025 A/C, and 2026 water heater, providing added value and peace of mind. Ideally situated with convenient access to shopping, dining, and major roadways, this townhouse offers a wonderful opportunity to make it your own.
Property Features
Property Type: Residential - Townhouse
Cooling: Central Air, Ceiling Fan(s)
Fenced: Yes
Heating: Central
Home Style: Patio Home
Lot Size: 0.03 Acres
Roof Type: Mansard, Shingle, Wood
Stories: 2.0
Taxes: $5,018
Year Built: 1978
Amenities
Storage
Other
Balcony
Feature Descriptions
Appliances: Electric Water Heater, Dryer, Disposal, Dishwasher, Electric Range, Microwave, Refrigerator, Water Heater, Washer, Range
Association: Triton Property Management
Association Amenities: Dog Park, Park, Playground, Sidewalks
Association Fee Includes: Cable TV, Insurance, Maintenance Grounds, Common Areas
Balcony: Balcony - Open
Exterior: Brick, Stucco, CBS
Fencing: Fenced
Flooring: Carpet, Ceramic Tile
Furnished: Unfurnished
HOA Fee: $296/ Monthly
Laundry: Inside, Laundry Room
Lot: Corner Lot
Lot: Corner Lot
Other Equipment: None
Parcel#: 70434417540012560
Parking: Assigned, Open
Parking Notes: Assigned, Open
Patio/Porch: Patio - Open, Patio
Pet Fee: 400
Pets Allowed: Yes, Breed Restrictions
Restrictions: Buyer Approval Required, Parking - No Boat, Parking - No RV, Parking - No Trailer
Security: Smoke Detector(s)
Sewer: Public Sewer
Special View Info: Garden
Sprinkler: None
SQFT Living: 1232
Structure Type: Townhouse
Total Rooms: 5
Utilities: Cable Available, Electricity Available, Sewer Available, Water Available
Utilities: Cable Available, Electricity Available, Sewer Available, Water Available
Water: Public
Waterfront Features: None
Windows: Blinds
Room Sizes
Bedroom 2: 11 X 15
Dining Room: 11 X 11
Kitchen: 8 X 11
Living Room: 14 X 16
Primary Bedroom: 14 X 16
Local Schools
High School: Forest Hill
Middle School: Conniston Community
Elementary School: Meadow Park
Listed By / Shown By
Listed By
Agency Name: Keller Williams Realty - Wellington
Agency Phone: 561-472-1236
Shown By
Agent Name: Gary Pirtle
Agent Phone: Cell: (954) 658-7128
Agency Title: Realty 100

Estimate Your Payment
Estimated Payment
$ 1,097.57 per month $600.68 Principal & Interest $418.17 Property Tax $78.72 Homeowner's InsuranceChange Payment Information




Privacy Policy / DMCA Notice / ADA Accessibility


This site is hosted, designed and copyright
© 1994 - 2026 by
Delta Media Group, Inc. -- Patent Pending --
256 Lake Arbor Drive | MLS# B26095026
This townhouse located at 256 Lake Arbor Drive, Palm Springs, FL 33461 is currently listed for sale with an asking price of $269,900. This property was built in 1978 and has 2 bedrooms and 2 full baths with 1274 sq. ft. Lake Arbor Drive is located in the LAKEWOOD OF PALM SPRINGS subdivision. Search LAKEWOOD OF PALM SPRINGS real estate on gpirtle.realty100.com today.