Gary Pirtle
REALTOR®, GRI, ABR, New Home Co-Broker, Veterans Helping Veterans, Military Relocation Professional, Veterans of Foreign Wars,



BEDS4
BATHS2 full
SQUARE FEET1,642
MLS#C7510445
STATUSActive
PROPERTY TYPEResidential - Single Family
SUBDIVISIONCHARLOTTE PARK
Property Description
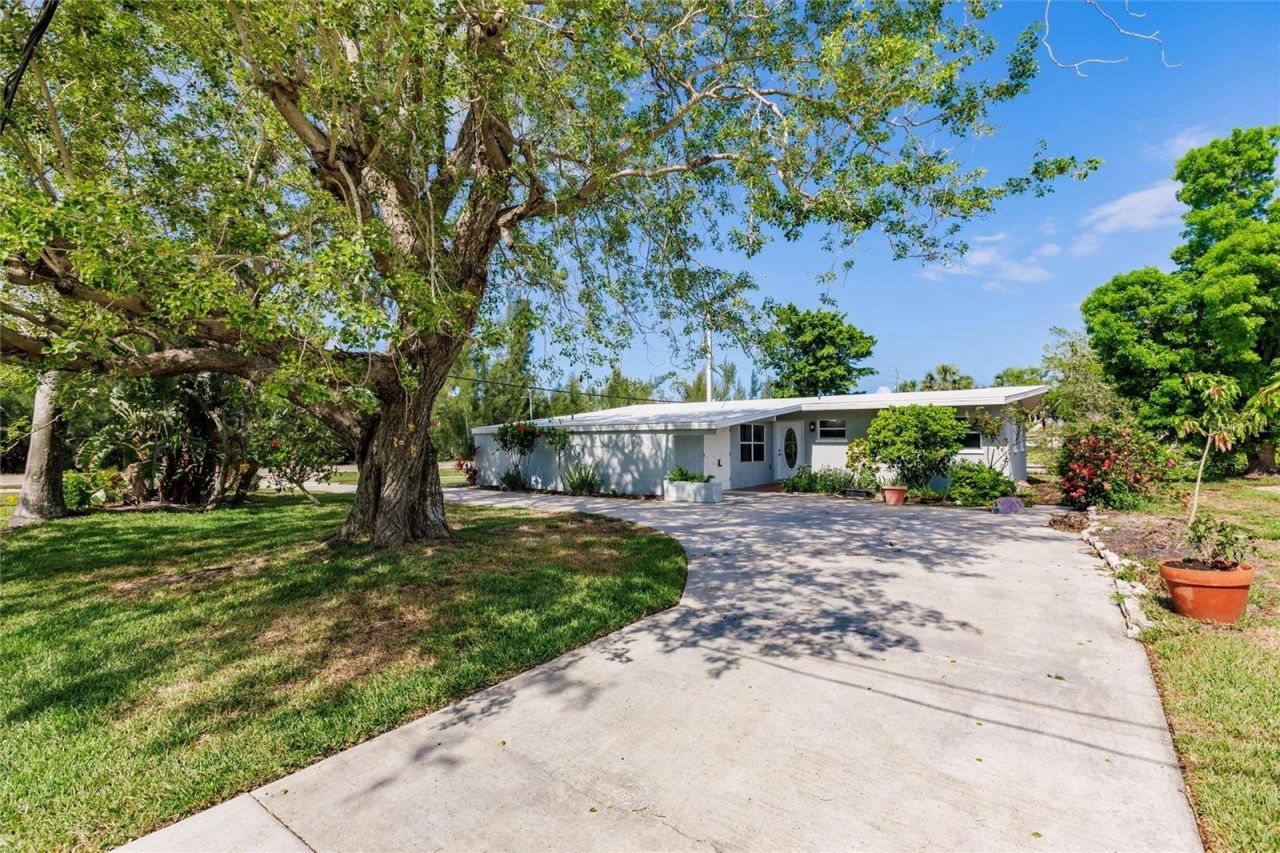
Nestled on a spacious corner lot with a striking oak tree in the front yard, this canal-front single-family home offers 1,642 square feet of well-designed living space-perfect for a growing family. Featuring 3 bedrooms, 2 bathrooms, and a flexible bonus room, this home combines comfort, function, and versatility. A brand-new roof (2024), large circular driveway, and updated interior add both curb appeal and peace of mind. Step inside to discover a thoughtfully updated interior that blends modern convenience with inviting warmth. The open split floor plan features tile flooring throughout the main living areas, enhancing the home's clean and cohesive design. The heart of the home is the beautifully remodeled kitchen, complete with a suite of stainless-steel appliances, Shaker-style cabinets and drawers, granite countertops, and a breakfast bar. The kitchen overlooks the formal dining room on one side and the inviting living room on the other, creating an ideal layout for both entertaining and everyday living. The open floor plan flows effortlessly into a spacious great room, surrounded by windows that flood the space with natural light and provide peaceful views of the surrounding property. French doors in the formal dining room lead to a versatile bonus room, which also connects to a dedicated laundry room and a convenient storage area. All bedrooms feature brand-new wood vinyl flooring for a fresh, modern feel. The spacious primary suite includes an attached bathroom with a shower/tub combo and a new vanity. Two additional guest bedrooms are located on the opposite side of the home, offering privacy and comfort, and share a full bathroom. Enjoy 74 feet of saltwater canal frontage complete with a concrete seawall-ready for your custom dock and boat lift. With direct Gulf access, this property is a dream for boating enthusiasts. Home also features in 2025 new insulation, drywall, electrical outlets, fresh interior paint and hot water heater, A/C in 2015. Punta Gorda is home to many festivals, a vibrant downtown area, world-class dining, entertainment & the Pickle Plex. Approximately 30 minutes away from several Gulf beaches and easy access to I-75, route 41. **PLEASE ENJOY THE 3D INTERACTIVE VIRTUAL TOUR ASSOCIATED WITH THIS LISTING**
Property Features
Property Type: Residential - Single Family
Cooling: Central Air
Heating: Electric
Home Style: Florida
Lot Size: 0.24 Acres
Roof Type: Other
Stories: 1.0
Taxes: $2,094
Year Built: 1962
Amenities
Ceiling Fans(s)
Eat-in Kitchen
Open Floorplan
Primary Bedroom Main Floor
Split Bedroom
Lighting
Feature Descriptions
Additional Rooms: Formal Dining Room Separate
Appliances: Dishwasher, Electric Water Heater, Microwave, Range, Refrigerator
Days on Site: 406
Directions: From US41 south in Punta Gorda turn right onto Aqui Esta, right onto Buttonwood and the home is on the left corner.
Exterior: Block, Stucco
Flood Zone Code: AE
Flooring: Ceramic Tile, Luxury Vinyl, Tile
Foundation: Slab
Frontage Canal Salt: 73
Home Warranty Y/N: No
Listing Terms: Cash, Conventional, FHA, VA Loan
Lot: Corner Lot, FloodZone, Level, Oversized Lot, Street Dead-End, Paved
Lot Dimensions: 0.24
Ownership: Fee Simple
Parking: Boat, Circular Driveway, Driveway, Off Street, Oversized
Parking Notes: Boat, Circular Driveway, Driveway, Off Street, Oversiz
Pets Allowed: Yes
Property Attached Y/N: No
Property Sub-Type: Single Family Residence
Security: Smoke Detector(s)
Sewer: Septic Tank
Showing Instructions: Combination Lock Box, See Remarks, ShowingTime
Special Sale Provisions: None
Special View Info: Water
Utilities: BB/HS Internet Available, Cable Available, Cable Connected, Electricity Available, Electricity Connected
Vegetation: Mature Landscaping
Water: Public
Water Access: Bay/Harbor, Canal - Saltwater, Gulf/Ocean, Gulf/Ocean to Bay, Intracoastal Waterway, River
Water Access Y/N: Yes
Waterfront Features: Canal - Saltwater, Seawall - Concrete
Water View: Canal
Windows: Window Treatments
Zoning: RSF5
Room Sizes
Bedroom 4: 11x10
Bedroom 3: 11x10
Bedroom 2: 18x11
Primary Bedroom: 14x11
Living Room: 17x10
Great Room: 19x18
Laundry: 11x7
Dining Room: 13x11
Kitchen: 12x11
Local Schools
High School: Charlotte High
Middle School: Punta Gorda Middle
Elementary School: Sallie Jones Elementary
Listed By / Shown By
Listed By
Agency Name: MARINA PARK REALTY LLC
Agency Contact: 941-205-0888
Shown By
Agent Name: Gary Pirtle
Agent Phone: Cell: (954) 658-7128
Agency Title: Realty 100

Estimate Your Payment
Estimated Payment
$ 891.91 per month $634.29 Principal & Interest $174.50 Property Tax $83.13 Homeowner's InsuranceChange Payment Information





Member Participants (and their affiliated licensees, if applicable) shall indicate on their websites that IDX information is provided exclusively for consumers’ personal non-commercial use, that it may not be used for any purpose other than to identify prospective properties consumers may be interested in purchasing, that the data is deemed reliable but is not guaranteed by MLS GRID, and that the use of the MLS GRID Data may be subject to an end user license agreement prescribed by the Member Participant’s applicable MLS if any and as amended from time to time. MLS GRID may, at its discretion, require use of other disclaimers as necessary to protect Member Participant, and/or their MLS from liability.
Based on information submitted to the MLS GRID. All data is obtained from various sources and may not have been verified by broker or MLS GRID. Supplied Open House Information is subject to change without notice. All information should be independently reviewed and verified for accuracy. Properties may or may not be listed by the office/agent presenting the information.
Privacy Policy / DMCA Notice / ADA Accessibility


This site is hosted, designed and copyright
© 1994 - 2026 by
Delta Media Group, Inc. -- Patent Pending --
3129 Buttonwood Place | MLS# C7510445
This single family home located at 3129 Buttonwood Place, Punta Gorda, FL 33950 is currently listed for sale with an asking price of $285,000. This property was built in 1962 and has 4 bedrooms and 2 full baths with 1642 sq. ft. Buttonwood Place is located in the CHARLOTTE PARK subdivision. Search CHARLOTTE PARK real estate on gpirtle.realty100.com today.