Gary Pirtle
REALTOR®, GRI, ABR, New Home Co-Broker, Veterans Helping Veterans, Military Relocation Professional, Veterans of Foreign Wars,



BEDS5
BATHS3 full 1 partial
SQUARE FEET3,512
MLS#TB8511697
STATUSActive
PROPERTY TYPEResidential - Single Family
SUBDIVISIONBEXLEY SOUTH
Property Description
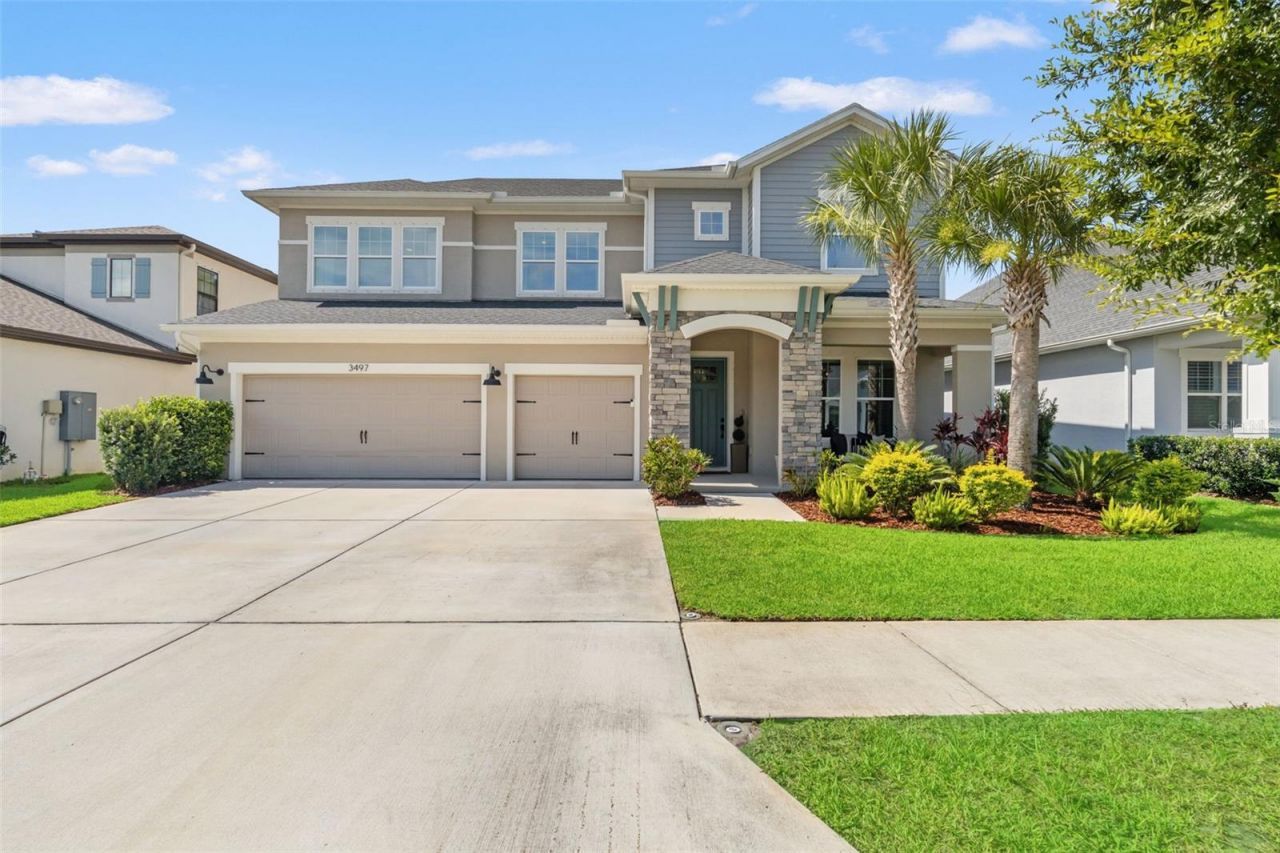
Tucked inside one of Bexley's most sought-after sections, this beautifully designed newer (2021) home offers the rare combination of SPACE, PRIVACY, STORAGE, and UPSCALE FINISHES-without sacrificing warmth or functionality. This is the kind of property that simply feels different the moment you arrive. With LARGER HOMESITES and homes throughout this section of Bexley, the setting offers a level of breathing room that's becoming harder to find in newer construction communities.This 5 BEDROOM, 3.5 BATH home was thoughtfully designed for real life, balancing GRAND ENTERTAINING SPACES with comfortable everyday living. The flexible floorplan includes a DEDICATED OFFICE with CUSTOM BUILT-INS, BONUS/MEDIA ROOM or 5TH BEDROOM with its own AIR HANDLER, LARGE FORMAL DINING AREA with CUSTOM BUILT-IN HUTCH, spacious LOFT RETREAT, and an expansive FAMILY ROOM filled with NATURAL LIGHT and peaceful POOL and CONSERVATION VIEWS.SOARING CEILINGS, 8-FOOT DOORS, UPGRADED WOOD-LOOK TILE FLOORING, QUARTZ COUNTERTOPS, SOFT-CLOSE SOLID WOOD CABINETRY, PLANTATION SHUTTERS, upgraded lighting, and designer finishes throughout create a polished yet welcoming feel. The KITCHEN IS A STANDOUT with KitchenAid Architect II Series appliances, DESIGNER VENT HOOD, FARMHOUSE/APRON FRONT SINK, GAS COOKTOP, built-in oven and microwave combo, OVERSIZED ISLAND, WALK-IN PANTRY, and seamless flow into the main living spaces.The amount of STORAGE in this home cannot be overstated. Features include WALK-IN CLOSETS throughout, AMAZING UNDER STAIR STORAGE, HUGE WALK-IN STORAGE CLOSET off the loft, WALK-IN ATTIC, CUSTOM DROP ZONE off the garage entry, added GARAGE STORAGE, HVAC CLOSET IN GARAGE, and an oversized FULL 3-CAR GARAGE with flush-front design.The primary suite features an UPGRADED SPA-STYLE SHOWER with RAIN SHOWER HEAD, while the TRUE POOL BATH entry adds convenience for indoor/outdoor living.Sliding IMPACT GLASS DOORS open to the show-stopping outdoor space featuring a CUSTOM OVERSIZED 16x33 HEATED SALTWATER POOL AND SPA with GAS HEATER, dual pumps, 3 WATER FEATURES, bubbler, and an upgraded EXTRA-HIGH SCREEN ENCLOSURE. The OVERSIZED CONSERVATION VIEW LOT (.23 ACRES) with mature landscaping creates a rare sense of privacy and separation rarely found in newer communities. Additional exterior upgrades include WHOLE HOUSE GUTTERS with oversized rear gutters, RECLAIMED WATER IRRIGATION SYSTEM, upgraded elevation with larger front porch, and a negotiable GOLF CART and GARAGE REFRIGERATOR.Additional upgrades and features include a 7.1 SURROUND SOUND SYSTEM, AQUASUR WHOLE HOUSE WATER FILTER AND SOFTENER, IMPACT SLIDER, annually serviced HVAC and plumbing systems, and prewired ALARM SYSTEM.And then there's BEXLEY. Bexley offers one of the strongest RESORT-STYLE COMMUNITY LIFESTYLES in the Tampa Bay area, surrounded by NATURAL FLORIDA BEAUTY. Residents enjoy MULTIPLE RESORT-STYLE POOLS including a pool with WATER SLIDE, FITNESS CENTER, parks, playgrounds, DOG PARKS, outdoor fitness stations, miles of SCENIC TRAILS and BOARDWALKS, lakes and ponds, plus the popular TWISTED SPROCKET CAFE, restaurants, brewery, and community gathering spaces. The community is GOLF CART FRIENDLY, offers convenient SCHOOL BUS SERVICE to the elementary school, and is located approximately 30 MINUTES FROM INTERNATIONAL PLAZA and Tampa International Airport.
Property Features
Property Type: Residential - Single Family
Cooling: Central Air
Garage: 3 car attached
Heating: Central, Natural Gas
Home Style: Florida, Traditional
Lot Size: 0.23 Acres
Roof Type: Shingle
Stories: 2.0
Taxes: $14,580
Year Built: 2022
Amenities
Ceiling Fans(s)
Eat-in Kitchen
High Ceilings
Kitchen/Family Room Combo
Open Floorplan
Primary Bedroom Main Floor
Solid Surface Counters
Solid Wood Cabinets
Split Bedroom
Thermostat
Tray Ceiling(s)
Vaulted Ceiling(s)
Walk-In Closet(s)
Window Treatments
Sidewalk
Sliding Doors
Feature Descriptions
Additional Rooms: Attic, Bonus Room, Den/Library/Office, Inside Utility, Loft, Storage Rooms
Appliances: Built-In Oven, Convection Oven, Cooktop, Dishwasher, Microwave, Range Hood, Refrigerator
Association Amenities: Clubhouse, Fitness Center, Park, Pickleball Court(s), Playground, Pool, Trail(s)
Builder: David Weekley
Community Features: Dog Park, Golf Carts OK, Sidewalks
Directions: Bexley
Disaster Mitigation: Above Flood Plain
Energy Efficient: Appliances, Water Heater
Exterior: Cement Siding, Stucco
Flood Zone Code: X
Flooring: Carpet, Tile
Foundation: Slab
HOA Fee: 462/ Semi-Annually
HOA Y/N: Yes
Home Warranty Y/N: No
Listing Terms: Cash, Conventional, FHA, VA Loan
Lot: In County, Landscaped, Near Golf Course, Oversized Lot, Private, Sidewalk, Paved
Lot Dimensions: 0.23
Model: Norchester
Number of Pets: 4
Ownership: Fee Simple
Parking: Garage Door Opener, Ground Level
Parking Notes: Garage Door Opener, Ground Level
Patio/Porch: Covered, Front Porch, Rear Porch, Screened
Pets Allowed: Yes
Pool: Gunite, Heated, In Ground, Salt Water, Screen Enclosure
Property Attached Y/N: No
Property Sub-Type: Single Family Residence
Security: Security System, Smoke Detector(s)
Sewer: Public Sewer
Showing Instructions: Supra Lock Box, ShowingTime
Spa: In Ground
Special Sale Provisions: None
Swimming Pool: Yes
Utilities: Cable Connected, Electricity Connected, Fiber Optics, Natural Gas Connected, Public, Underground Utilities
Vegetation: Trees/Landscaped
Water: Public
Water Access Y/N: No
Zoning: MPUD
Local Schools
High School: Sunlake High School-PO
Middle School: Charles S. Rushe Middle-PO
Elementary School: Bexley Elementary School
Listed By / Shown By
Listed By
Agency Name: CHARLES RUTENBERG REALTY INC
Agency Contact: 866-580-6402
Shown By
Agent Name: Gary Pirtle
Agent Phone: Cell: (954) 658-7128
Agency Title: Realty 100

Estimate Your Payment
Estimated Payment
$ 3,669.30 per month $2,169.93 Principal & Interest $1,215.00 Property Tax $284.38 Homeowner's InsuranceChange Payment Information





Member Participants (and their affiliated licensees, if applicable) shall indicate on their websites that IDX information is provided exclusively for consumers’ personal non-commercial use, that it may not be used for any purpose other than to identify prospective properties consumers may be interested in purchasing, that the data is deemed reliable but is not guaranteed by MLS GRID, and that the use of the MLS GRID Data may be subject to an end user license agreement prescribed by the Member Participant’s applicable MLS if any and as amended from time to time. MLS GRID may, at its discretion, require use of other disclaimers as necessary to protect Member Participant, and/or their MLS from liability.
Based on information submitted to the MLS GRID. All data is obtained from various sources and may not have been verified by broker or MLS GRID. Supplied Open House Information is subject to change without notice. All information should be independently reviewed and verified for accuracy. Properties may or may not be listed by the office/agent presenting the information.
Privacy Policy / DMCA Notice / ADA Accessibility


This site is hosted, designed and copyright
© 1994 - 2026 by
Delta Media Group, Inc. -- Patent Pending --
3497 Tour Trace | MLS# TB8511697
This single family home located at 3497 Tour Trace, Land O Lakes, FL 34638 is currently listed for sale with an asking price of $975,000. This property was built in 2022 and has 5 bedrooms and 3 full and 1 partial baths with 3512 sq. ft. Tour Trace is located in the BEXLEY SOUTH subdivision. Search BEXLEY SOUTH real estate on gpirtle.realty100.com today.