Gary Pirtle
REALTOR®, GRI, ABR, New Home Co-Broker, Veterans Helping Veterans, Military Relocation Professional, Veterans of Foreign Wars,



BEDS3
BATHS2 full
SQUARE FEET1,709
MLS#B26069517
STATUSActive
PROPERTY TYPEResidential - Single Family
SUBDIVISIONPALM BEACH CABANA COLONY 1
Property Description
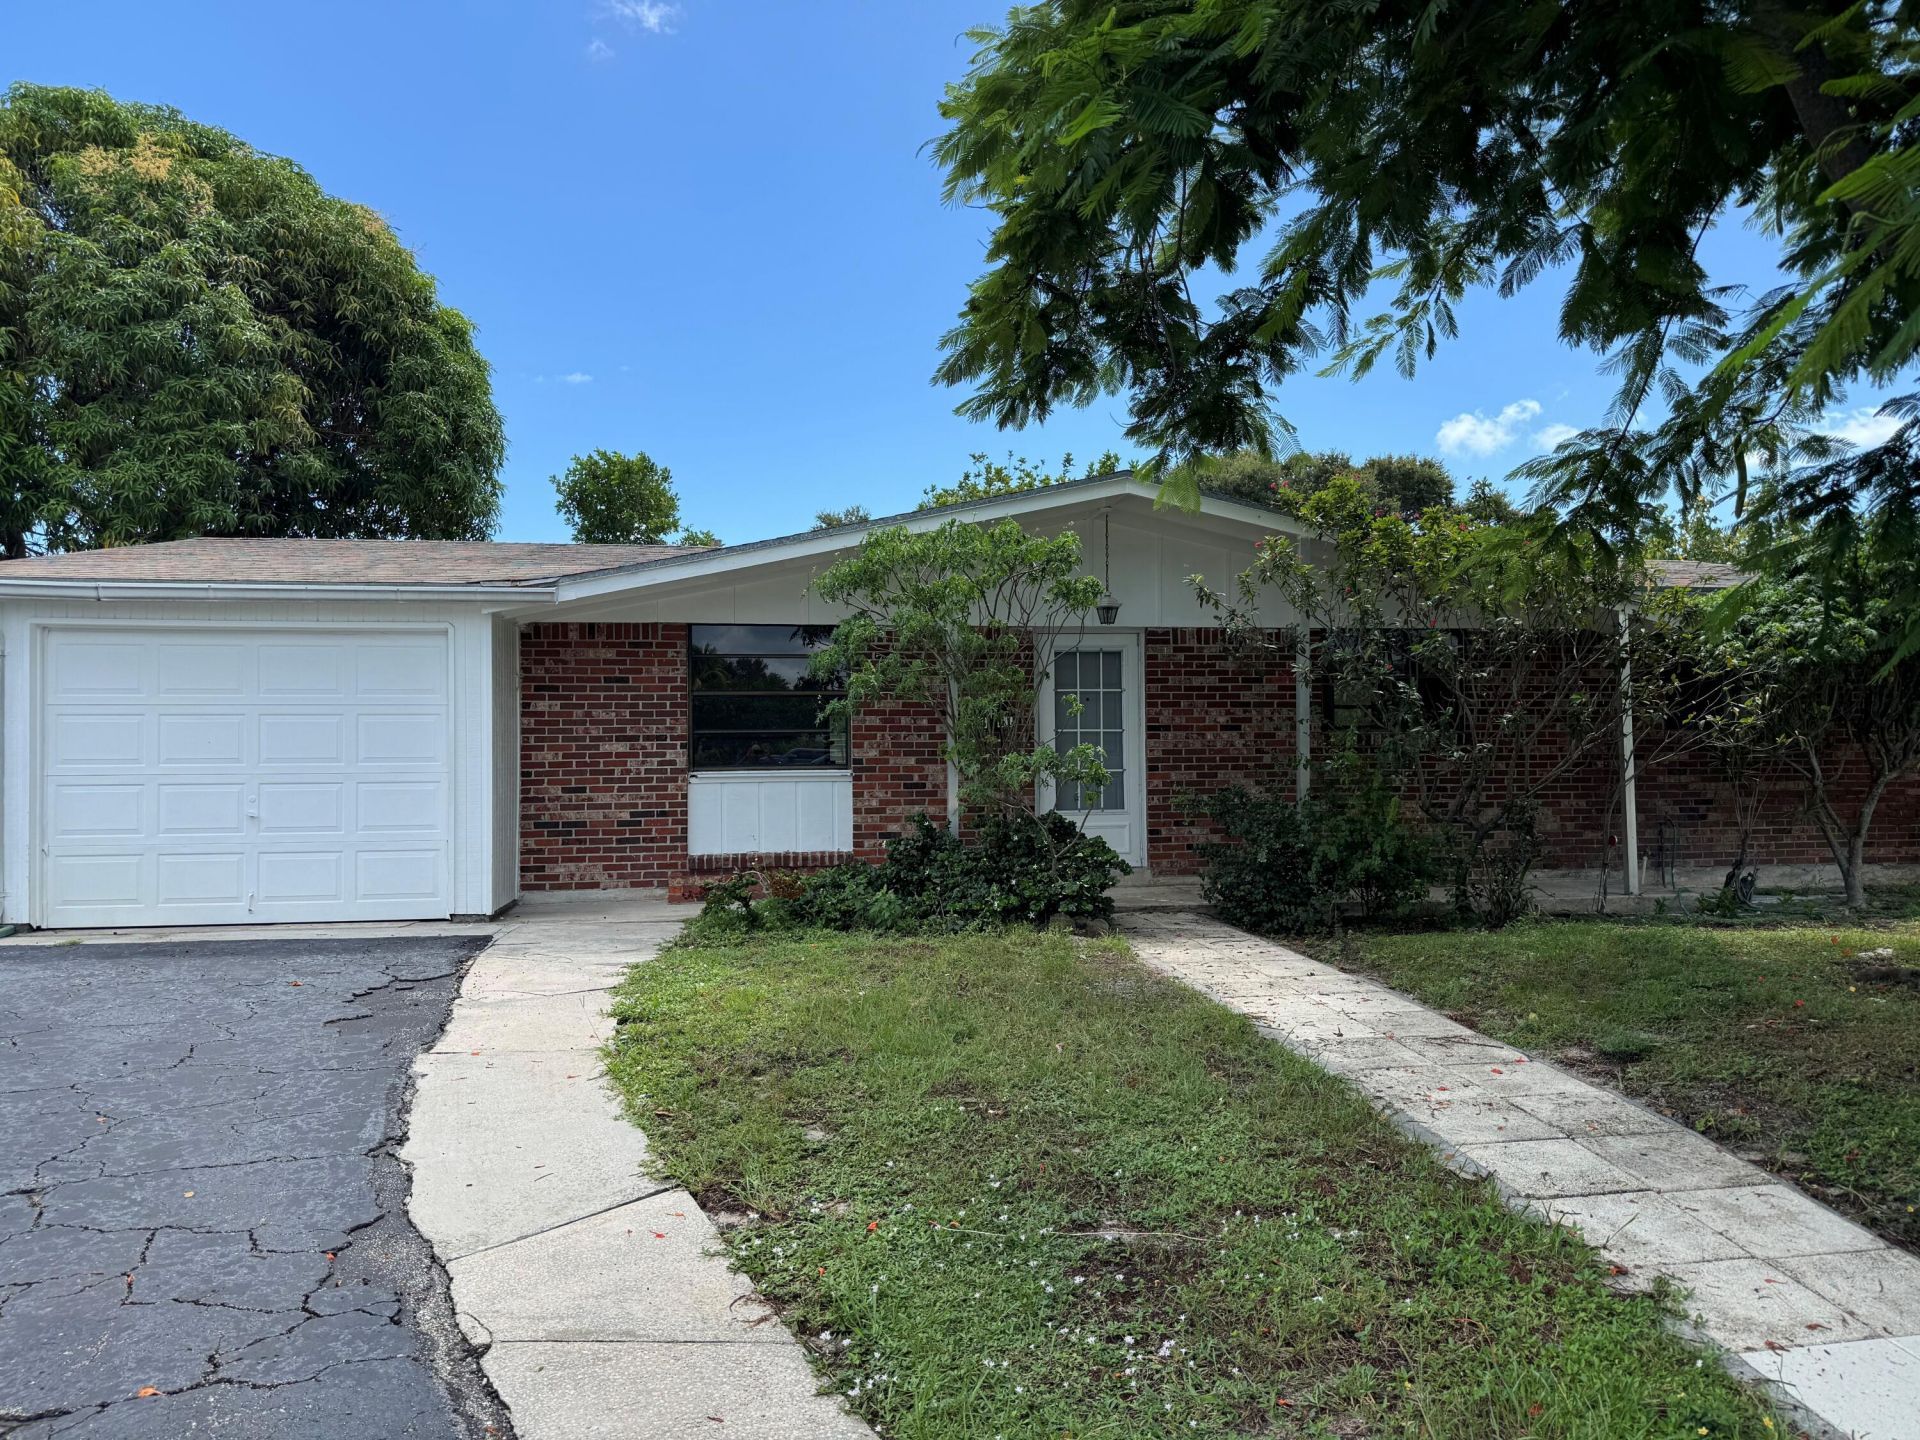
This single-story residence in Palm Beach Cabana Colony offers three bedrooms and two bathrooms within an efficient 1,266 square feet. The one-car garage provides convenient parking and storage. The open floor plan maximizes livability across the compact footprint, making this home an excellent choice for buyers seeking straightforward ownership and lasting value in Cabana Colony.
Property Features
Property Type: Residential - Single Family
Cooling: Central Air
Garage: 1 car attached
Heating: Central
Home Style: Ranch
Lot Size: 0.19 Acres
Roof Type: Shingle
Stories: 1.0
Taxes: $1,613
Year Built: 1962
Amenities
Bedroom Layout - Stacked
Feature Descriptions
Appliances: Electric Water Heater, Disposal, Dishwasher, Electric Range, Microwave, Refrigerator, Water Heater
Days on Site: 25
Exterior: Brick
Flooring: Laminate
Furnished: Unfurnished
Lot: Interior Lot
Lot: Interior Lot
Parcel#: 00434131010090030
Parking: Driveway, Garage, Attached Garage
Parking Notes: Driveway, Garage, Attached Garage
Pets Allowed: Yes, No Restrictions
Restrictions: No Restrictions
Sewer: Public Sewer
SQFT Living: 1266
Structure Type: House
Total Rooms: 3
Utilities: Cable Available, Electricity Not Available, Sewer Connected, Water Available
Utilities: Cable Available, Electricity Not Available, Sewer Connected, Water Available
Water: Public
Windows: Casement
Local Schools
High School: William T. Dwyer
Middle School: Howell L. Watkins
Elementary School: Dwight D. Eisenhower K-8
Listed By / Shown By
Listed By
Agency Name: Creative Realty Concepts
Agency Phone: 561-301-2916
Shown By
Agent Name: Gary Pirtle
Agent Phone: Cell: (954) 658-7128
Agency Title: Realty 100

Estimate Your Payment
Estimated Payment
$ 1,516.38 per month $1,221.84 Principal & Interest $134.42 Property Tax $160.13 Homeowner's InsuranceChange Payment Information




Privacy Policy / DMCA Notice / ADA Accessibility


This site is hosted, designed and copyright
© 1994 - 2026 by
Delta Media Group, Inc. -- Patent Pending --
3651 Bahama Road | MLS# B26069517
This single family home located at 3651 Bahama Road, Cabana Colony, FL 33410 is currently listed for sale with an asking price of $549,000. This property was built in 1962 and has 3 bedrooms and 2 full baths with 1709 sq. ft. Bahama Road is located in the PALM BEACH CABANA COLONY 1 subdivision. Search PALM BEACH CABANA COLONY 1 real estate on gpirtle.realty100.com today.