Gary Pirtle
REALTOR®, GRI, ABR, New Home Co-Broker, Veterans Helping Veterans, Military Relocation Professional, Veterans of Foreign Wars,



BEDS3
BATHS2 full
SQUARE FEET1,610
MLS#P4939258
STATUSActive
PROPERTY TYPEResidential - Single Family
SUBDIVISIONHIGHLAND RIDGE
Property Description
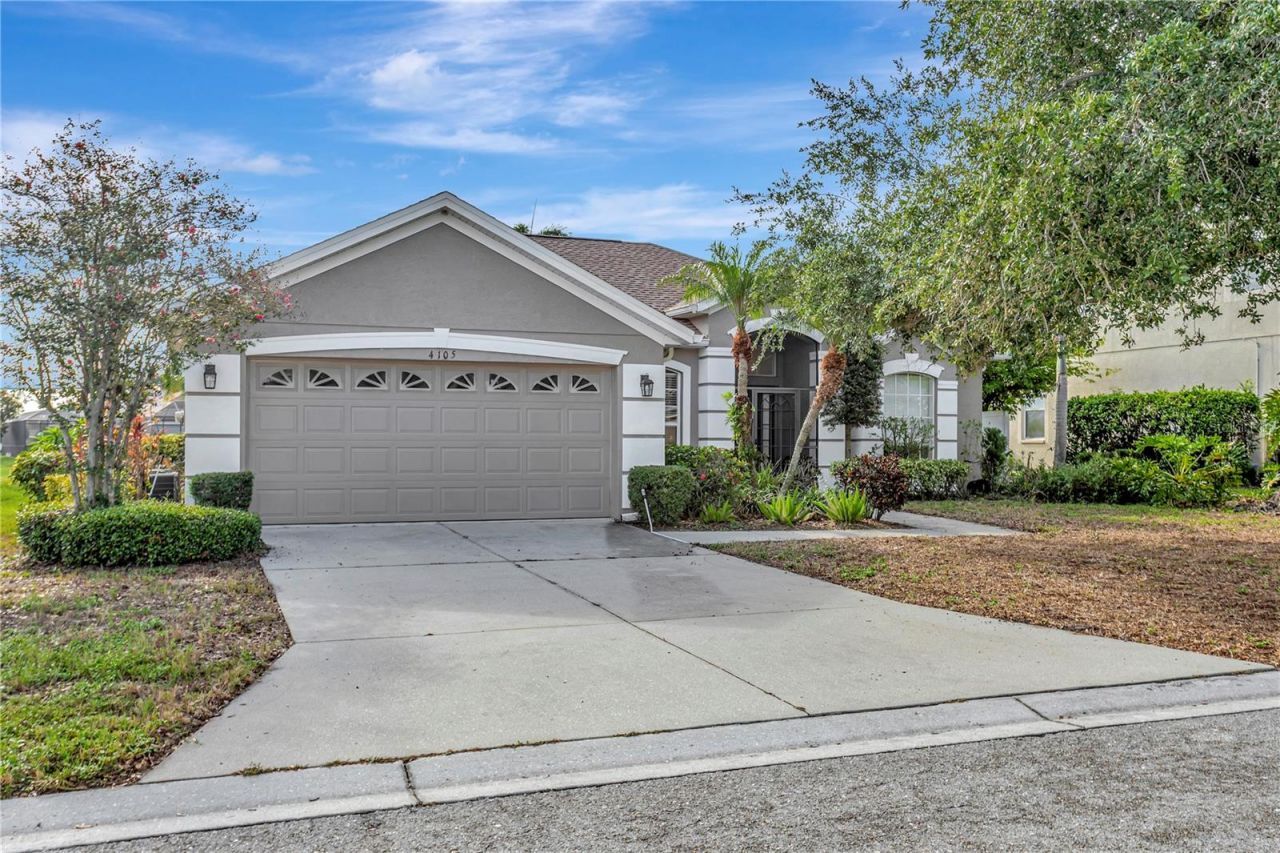
WELCOME TO THIS BEAUTIFULLY DESIGNED HOME OFFERING COMFORT, SPACE, AND EASY FLORIDA LIVING! This inviting 3-bedroom, 2-bath residence features a bright and open floor plan that seamlessly connects the living area, dining room, and kitchen, creating the perfect space for both entertaining and everyday living. A separate formal dining room offers an ideal setting for family gatherings, while the kitchen includes a convenient eat-in area for casual meals. The spacious primary suite features an en suite bathroom with dual sinks, a walk-in shower, and a relaxing garden tub, while the additional bedrooms provide comfortable accommodations for family or guests. Step outside to the screened-in patio, the perfect place to unwind and enjoy the Florida breeze while overlooking the expansive backyard with plenty of room for outdoor activities. Completing the home is a two-car garage offering ample parking and storage. Live the Bradenton life with easy access to St. Armand's circle, Sarasota and Bradenton beaches. An incredible 11 miles to Siesta key or Anna Maria Island! 15 minutes from the Sarasota airport or 90 minutes from the Tampa airport! Conveniently located near shopping, dining, schools, parks, and the beautiful St. Armand's beach, this home is ready to welcome its next owners.
Property Features
Property Type: Residential - Single Family
Cooling: Central Air
Garage: 2
Heating: Central
Lot Size: 0.17 Acres
Roof Type: Shingle
Stories: 1.0
Taxes: $4,723
Year Built: 2005
Amenities
Ceiling Fans(s)
Eat-in Kitchen
High Ceilings
Kitchen/Family Room Combo
Open Floorplan
Solid Surface Counters
Solid Wood Cabinets
Split Bedroom
Window Treatments
Private Mailbox
Feature Descriptions
Additional Rooms: Formal Dining Room Separate, Inside Utility
Appliances: Dishwasher, Disposal, Electric Water Heater, Freezer, Microwave, Range, Refrigerator
Body of Water: LAKE
Community Features: Deed Restrictions
Days on Site: 3
Directions: Head toward 33rd St E, Turn left onto 27th St E/El Prado Blvd, At the traffic circle, turn left onto 38th Ave E, At the traffic circle, take the 2nd exit onto 30th St E, Turn left onto 42nd Ave E, Turn left onto 30th Ln E, Destination will be on the right
Exterior: Block
Flood Zone Code: X
Flooring: Carpet, Ceramic Tile
Foundation: Slab
HOA Fee: 650/ Annually
HOA Y/N: Yes
Home Warranty Y/N: No
Listing Terms: Cash, Conventional, FHA, VA Loan
Lot: In County
Lot Dimensions: 0.17
Ownership: Fee Simple
Parking: Assigned
Parking Notes: Assigned
Patio/Porch: Screened
Pets Allowed: Yes
Property Attached Y/N: No
Property Sub-Type: Single Family Residence
Security: Smoke Detector(s)
Sewer: Public Sewer
Showing Instructions: ShowingTime
Special Sale Provisions: None
Utilities: BB/HS Internet Available, Cable Available, Electricity Available, Public
Water: Public
Water Access Y/N: No
Windows: Blinds, Window Treatments
Zoning: PDR
Room Sizes
Bedroom 2: 11x12
Bedroom 3: 11x12
Dining Room: 11x11
Kitchen: 10x12
Living Room: 17x19
Primary Bedroom: 12x16
Dinette: 10x10
Balcony/Porch/Lanai: 8x12
Listed By / Shown By
Listed By
Agency Name: COLDWELL BANKER REALTY
Agency Contact: 863-294-7541
Shown By
Agent Name: Gary Pirtle
Agent Phone: Cell: (954) 658-7128
Agency Title: Realty 100

Estimate Your Payment
Estimated Payment
$ 1,274.61 per month $778.95 Principal & Interest $393.58 Property Tax $102.08 Homeowner's InsuranceChange Payment Information





Member Participants (and their affiliated licensees, if applicable) shall indicate on their websites that IDX information is provided exclusively for consumers’ personal non-commercial use, that it may not be used for any purpose other than to identify prospective properties consumers may be interested in purchasing, that the data is deemed reliable but is not guaranteed by MLS GRID, and that the use of the MLS GRID Data may be subject to an end user license agreement prescribed by the Member Participant’s applicable MLS if any and as amended from time to time. MLS GRID may, at its discretion, require use of other disclaimers as necessary to protect Member Participant, and/or their MLS from liability.
Based on information submitted to the MLS GRID. All data is obtained from various sources and may not have been verified by broker or MLS GRID. Supplied Open House Information is subject to change without notice. All information should be independently reviewed and verified for accuracy. Properties may or may not be listed by the office/agent presenting the information.
Privacy Policy / DMCA Notice / ADA Accessibility


This site is hosted, designed and copyright
© 1994 - 2026 by
Delta Media Group, Inc. -- Patent Pending --
4105 30th Lane E | MLS# P4939258
This single family home located at 4105 30th Lane E, Bradenton, FL 34208 is currently listed for sale with an asking price of $350,000. This property was built in 2005 and has 3 bedrooms and 2 full baths with 1610 sq. ft. 30th Lane E is located in the HIGHLAND RIDGE subdivision. Search HIGHLAND RIDGE real estate on gpirtle.realty100.com today.