Gary Pirtle
REALTOR®, GRI, ABR, New Home Co-Broker, Veterans Helping Veterans, Military Relocation Professional, Veterans of Foreign Wars,



BEDS4
BATHS2 full
SQUARE FEET1,776
MLS#B26032769
STATUSActive
PROPERTY TYPEResidential - Single Family
SUBDIVISIONPALM SPRINGS VILLAGE 4
Property Description
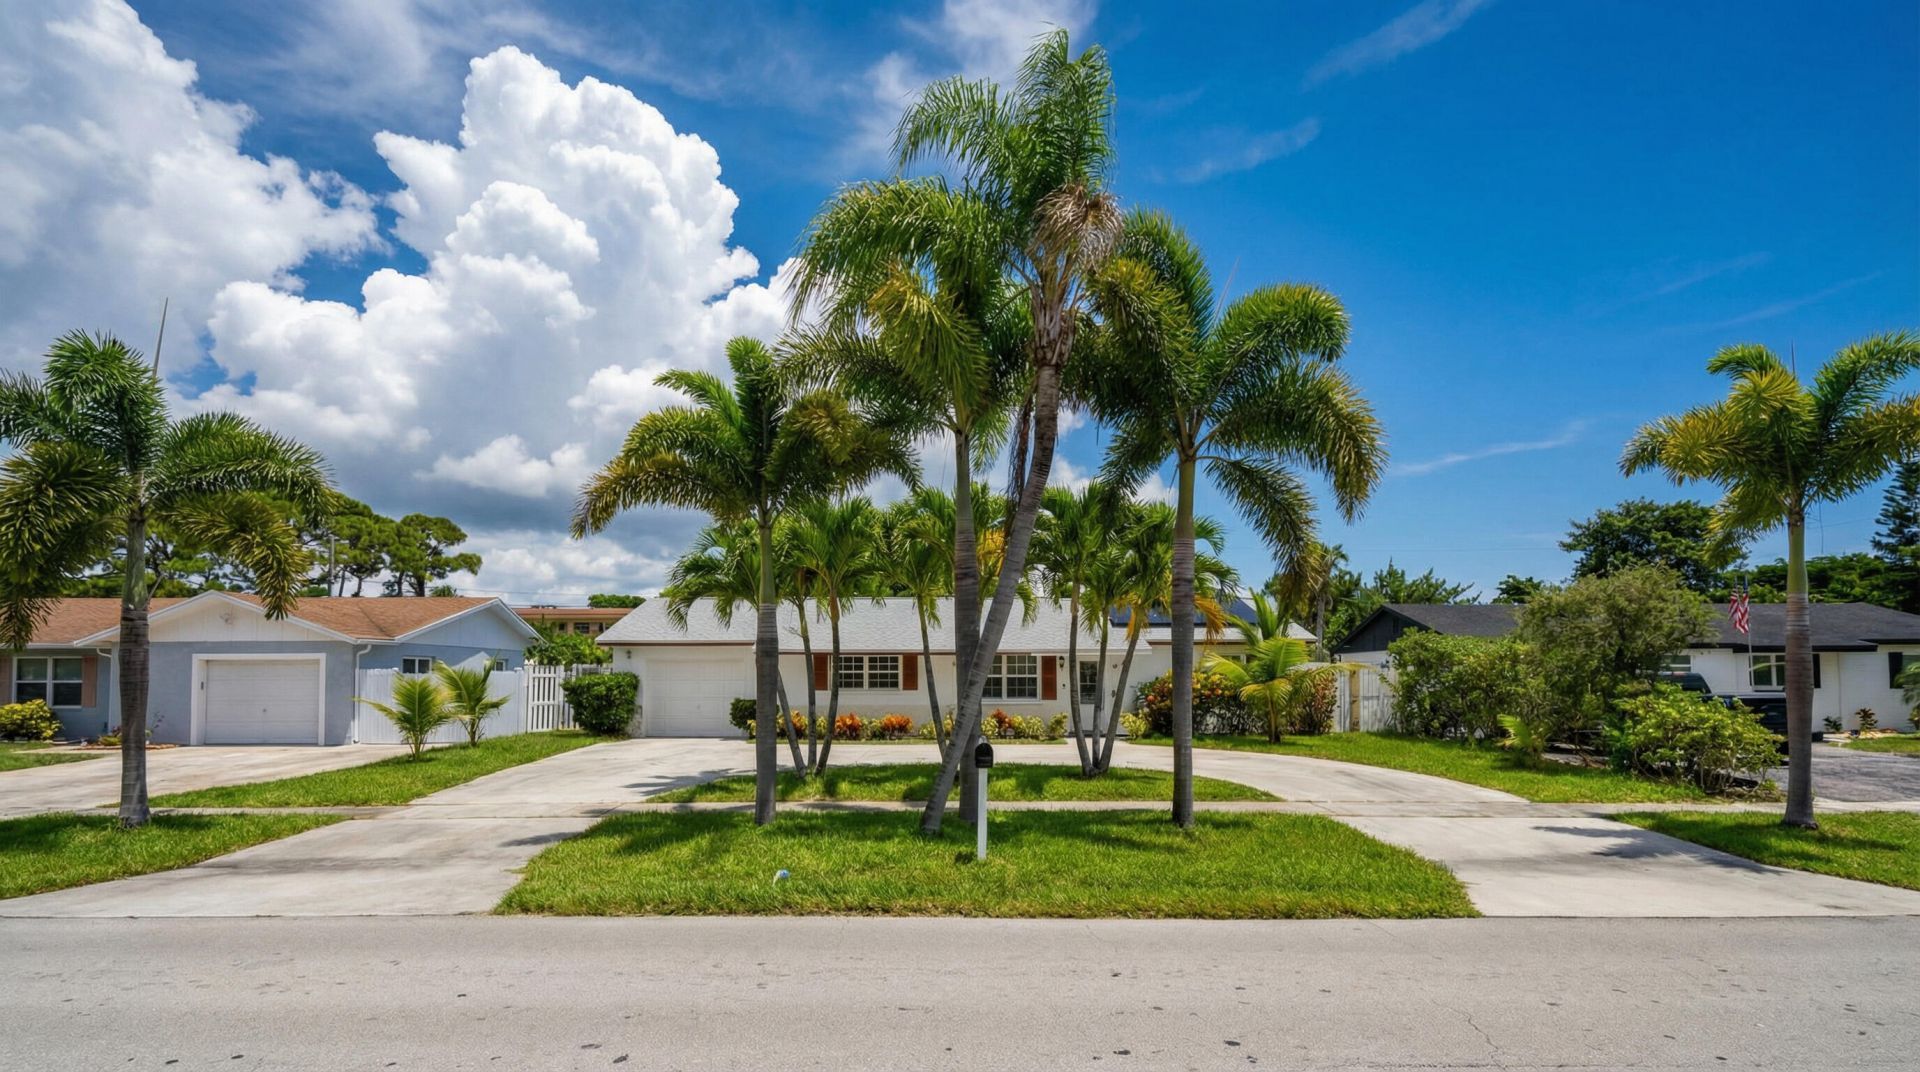
Move-in-ready 4-bedroom, 2-bath home in desirable Palm Springs Village! This beautifully updated home features a remodeled chef's kitchen with soft-close cabinetry, granite countertops, stainless steel appliances, and abundant storage. Enjoy modern bathrooms, spacious living and dining areas, bright bedrooms, and tile and laminate flooring throughout. Step outside to a large screened-in patio overlooking lush tropical landscaping, perfect for relaxing or entertaining year-round. The oversized driveway provides ample parking. Conveniently located near shopping, dining, parks, beaches, top-rated schools, and major highways. A fantastic opportunity to own a beautifully maintained home in a prime location!
Property Features
Property Type: Residential - Single Family
Cooling: Central Air, Ceiling Fan(s), Electric
Fenced: Yes
Garage: 1 car attached
Heating: Central, Electric
Home Style: Ranch, Traditional
Lot Size: 0.21 Acres
Roof Type: Composition, Shingle
Stories: 1.0
Taxes: $8,014
Year Built: 1972
Amenities
Bar
Walk-In Closet(s)
Bedroom Layout - Split
Storage
Feature Descriptions
Appliances: Electric Water Heater, Dryer, Dishwasher, Electric Range, Microwave, Refrigerator, Water Heater, Washer, Range
Days on Site: 51
Exterior: Stucco, CBS
Fencing: Back Yard, Fenced
Flooring: Carpet, Ceramic Tile, Laminate, Tile, Wood
Furnished: Unfurnished
Laundry: Laundry Closet, Inside
Lot: Sidewalks
Lot: Sidewalks
Lot Dimensions: 0.2086
Other Equipment: Satellite Dish
Parcel#: 70434418080350250
Parking: Circular Driveway, Driveway, Garage, Attached Garage, Attached
Parking Notes: Circular Driveway, Driveway, Garage, Attached Garage,
Patio/Porch: Patio - Open, Patio - Screened, Porch - Screened, Patio, Porch
Pets Allowed: Yes, No Restrictions
Restrictions: No Restrictions
Security: Smoke Detector(s)
Sewer: Public Sewer
Special View Info: Garden
SQFT Living: 1776
Structure Type: House
Total Rooms: 11
Utilities: Cable Available, Sewer Available, Water Available
Utilities: Cable Available, Sewer Available, Water Available
Water: Public
Waterfront Features: None
Windows: Blinds, Drapes, Sliding
Room Sizes
Bedroom 2: 10 X 11 Level Main
Bedroom 3: 10 X 11 Level Main
Bedroom 4: 10 X 10 Level Main
Dining Room: 10 X 10 Level Main
Family Room: 18 X 13 Level Main
Kitchen: 9 X 10 Level Main
Living Room: 15 X 16 Level Main
Primary Bedroom: 15 X 11 Level Main
Utility Room: 7 X 13 Level Main
Local Schools
High School: John I. Leonard
Middle School: Palm Springs Community (Palm Beach)
Elementary School: Clifford O. Taylor / Kirklane
Listed By / Shown By
Listed By
Agency Name: United Realty Group, Inc
Agency Phone: 561-469-8706
Shown By
Agent Name: Gary Pirtle
Agent Phone: Cell: (954) 658-7128
Agency Title: Realty 100

Estimate Your Payment
Estimated Payment
$ 2,039.73 per month $1,212.93 Principal & Interest $667.83 Property Tax $158.96 Homeowner's InsuranceChange Payment Information




Privacy Policy / DMCA Notice / ADA Accessibility


This site is hosted, designed and copyright
© 1994 - 2026 by
Delta Media Group, Inc. -- Patent Pending --
428 Alemeda Drive | MLS# B26032769
This single family home located at 428 Alemeda Drive, Palm Springs, FL 33461 is currently listed for sale with an asking price of $545,000. This property was built in 1972 and has 4 bedrooms and 2 full baths with 1776 sq. ft. Alemeda Drive is located in the PALM SPRINGS VILLAGE 4 subdivision. Search PALM SPRINGS VILLAGE 4 real estate on gpirtle.realty100.com today.