Gary Pirtle
REALTOR®, GRI, ABR, New Home Co-Broker, Veterans Helping Veterans, Military Relocation Professional, Veterans of Foreign Wars,



BEDS3
BATHS2 full
SQUARE FEET2,473
MLS#B26085006
STATUSActive
PROPERTY TYPEResidential - Single Family
SUBDIVISIONHUNTERS RUN
Property Description
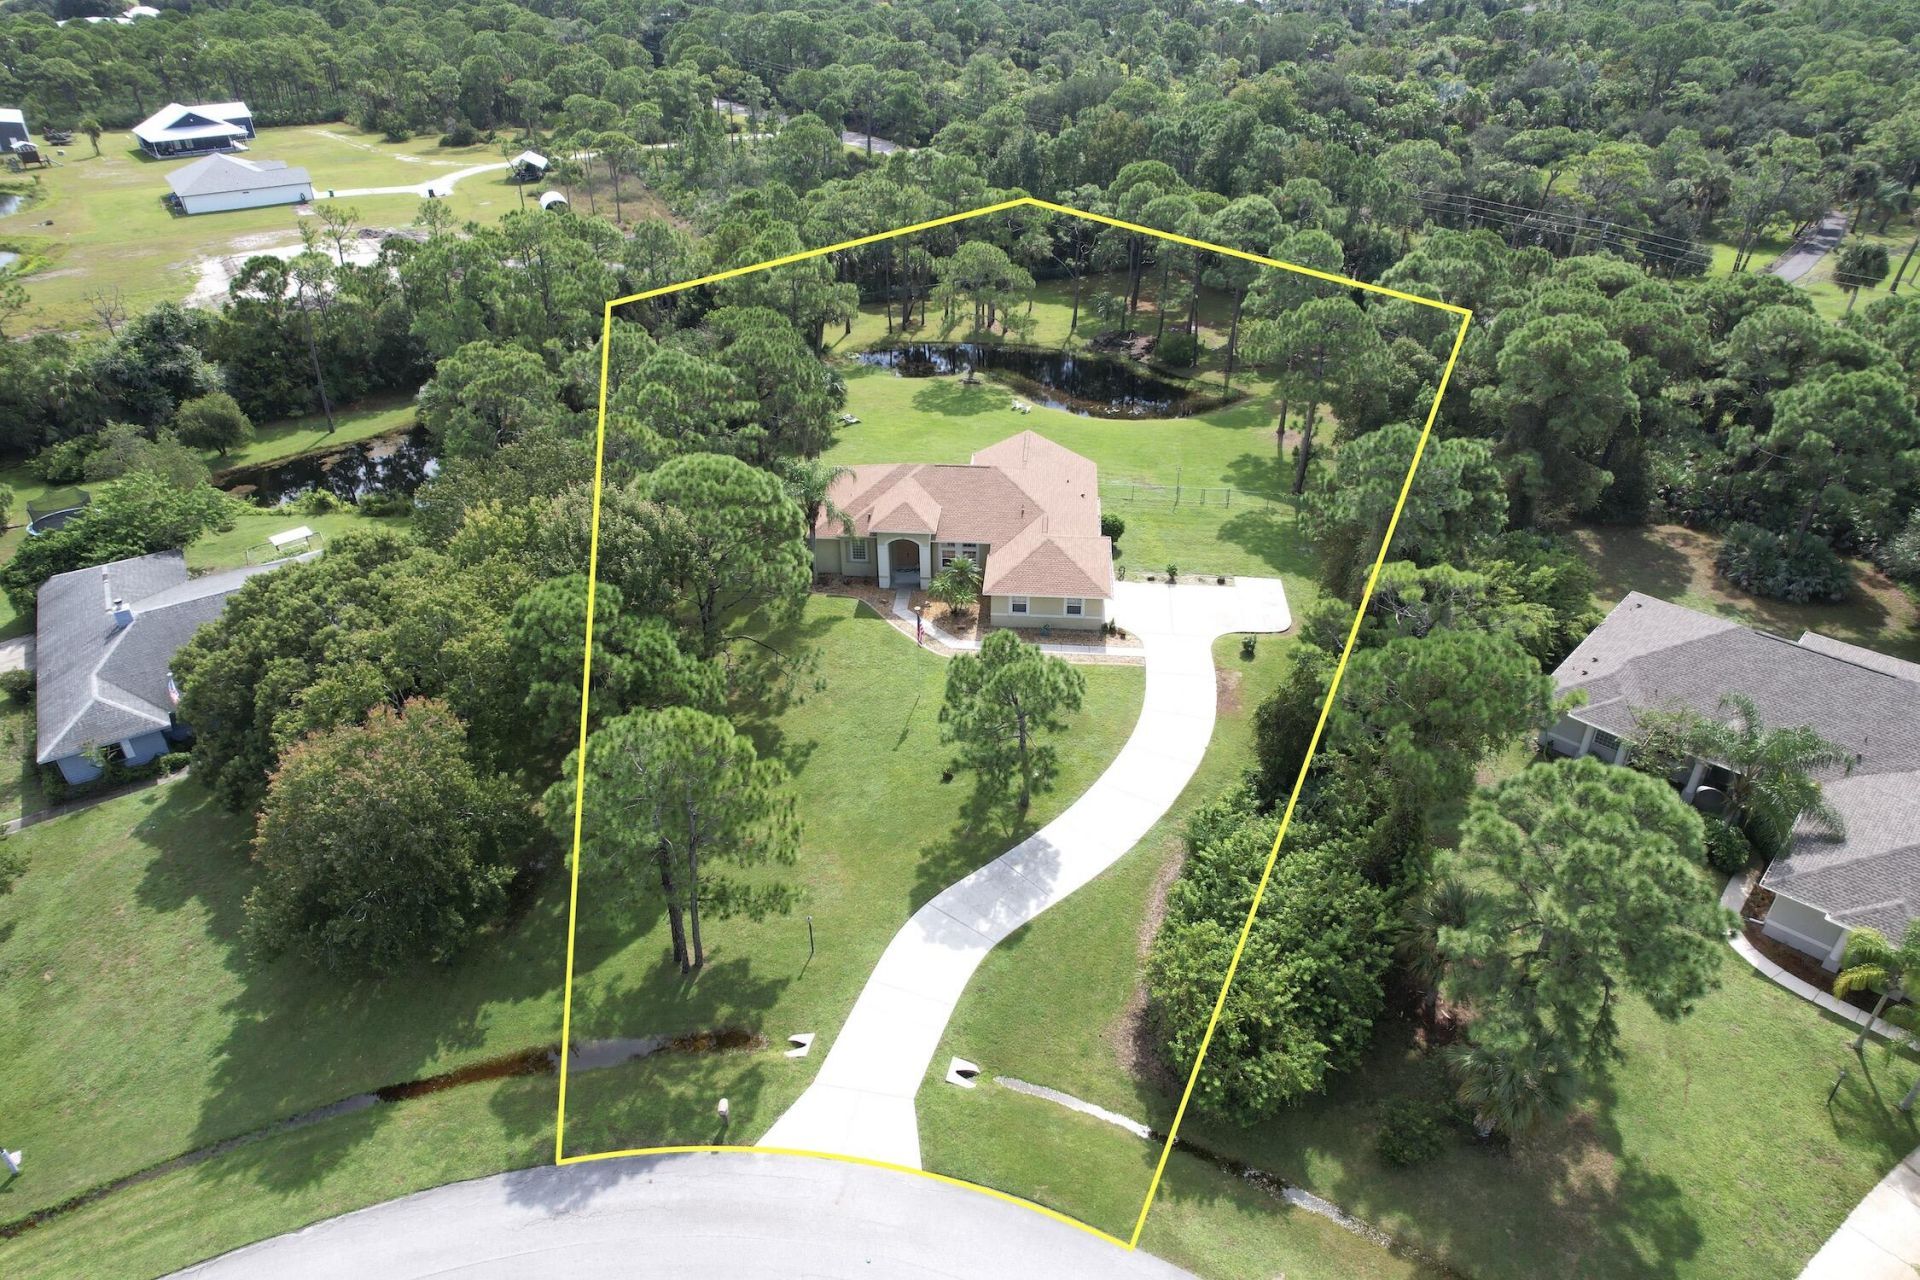
Set on over an acre with tranquil pond views, this spacious home offers a desirable blend of comfort, privacy, and indoor-outdoor living. A/C (2022), Roof (2023) and all appliances within 5 years provide peace of mind. Both a screened porch and open patio overlook the pond. Three sets of sliding glass doors provide easy access to the screened porch, including a private set from the main bedroom. The split-bedroom floor plan offers added privacy, while two separate living spaces-a living room and family room-provide plenty of room for everyday living and entertaining. Ceramic tile and plank flooring flow throughout the main living areas. Main bathroom features an enormous W/I shower, separate garden tub, & double sinks. An interior laundry room adds convenience.
Property Features
Property Type: Residential - Single Family
Cooling: Central Air, Ceiling Fan(s), Electric
Garage: 2 car attached
Heating: Central, Electric
Lot Size: 1.45 Acres
Roof Type: Shingle
Stories: 1.0
Taxes: $3,009
Year Built: 1997
Amenities
Built-in Features
Pantry
Vaulted Ceiling(s)
Bedroom Layout - Split
Feature Descriptions
Appliances: Electric Water Heater, Dishwasher, Electric Range, Refrigerator, Water Heater
Association: Hunter Run
Association Amenities: None
Association Fee Includes: Common Areas
Exterior: Concrete Block - With Stucco
Flooring: Tile
Furnished: Unfurnished
HOA Fee: $265/ Quarterly
Horse Amenities: Barn, Stall(s)
Laundry: Inside
Parcel#: 2938337500000019
Parking: Driveway, Garage, Attached Garage
Parking Notes: Driveway, Garage, Attached Garage
Pets Allowed: Yes, No Restrictions
Restrictions: Other Restrictions
Sewer: Septic Tank
Special View Info: Pond
SQFT Living: 2059
Structure Type: House
Total Rooms: 11
Utilities: Cable Available, Electricity Available
Utilities: Cable Available, Electricity Available
Water: Well
Windows: Other
Room Sizes
Kitchen: 12 X 13 Level First
Living Room: 16 X 14 Level First
Primary Bedroom: 24 X 14 Level First
Bedroom 2: 13 X 11 Level First
Bedroom 3: 13 X 11 Level First
Dining Room: 13 X 12 Level First
Family Room: 22 X 14 Level First
Other: 10 X 13 Level First
Other: 12 X 31 Level First
Other: 10 X 11 Level First
Other: 11 X 16 Level First
Listed By / Shown By
Listed By
Agency Name: RE/MAX Crown Realty
Agency Phone: 772-589-3054
Shown By
Agent Name: Gary Pirtle
Agent Phone: Cell: (954) 658-7128
Agency Title: Realty 100

Estimate Your Payment
Estimated Payment
$ 1,758.57 per month $1,333.11 Principal & Interest $250.75 Property Tax $174.71 Homeowner's InsuranceChange Payment Information




Privacy Policy / DMCA Notice / ADA Accessibility


This site is hosted, designed and copyright
© 1994 - 2026 by
Delta Media Group, Inc. -- Patent Pending --
4572 Hunters Run Circle | MLS# B26085006
This single family home located at 4572 Hunters Run Circle, Grant Valkaria, FL 32949 is currently listed for sale with an asking price of $599,000. This property was built in 1997 and has 3 bedrooms and 2 full baths with 2473 sq. ft. Hunters Run Circle is located in the HUNTERS RUN subdivision. Search HUNTERS RUN real estate on gpirtle.realty100.com today.