Gary Pirtle
REALTOR®, GRI, ABR, New Home Co-Broker, Veterans Helping Veterans, Military Relocation Professional, Veterans of Foreign Wars,



BEDS1
BATHS1 full 1 partial
SQUARE FEET745
MLS#A12061436
STATUSActive
PROPERTY TYPEResidential - Condominium
SUBDIVISIONARIA ON THE BAY CONDO
Property Description
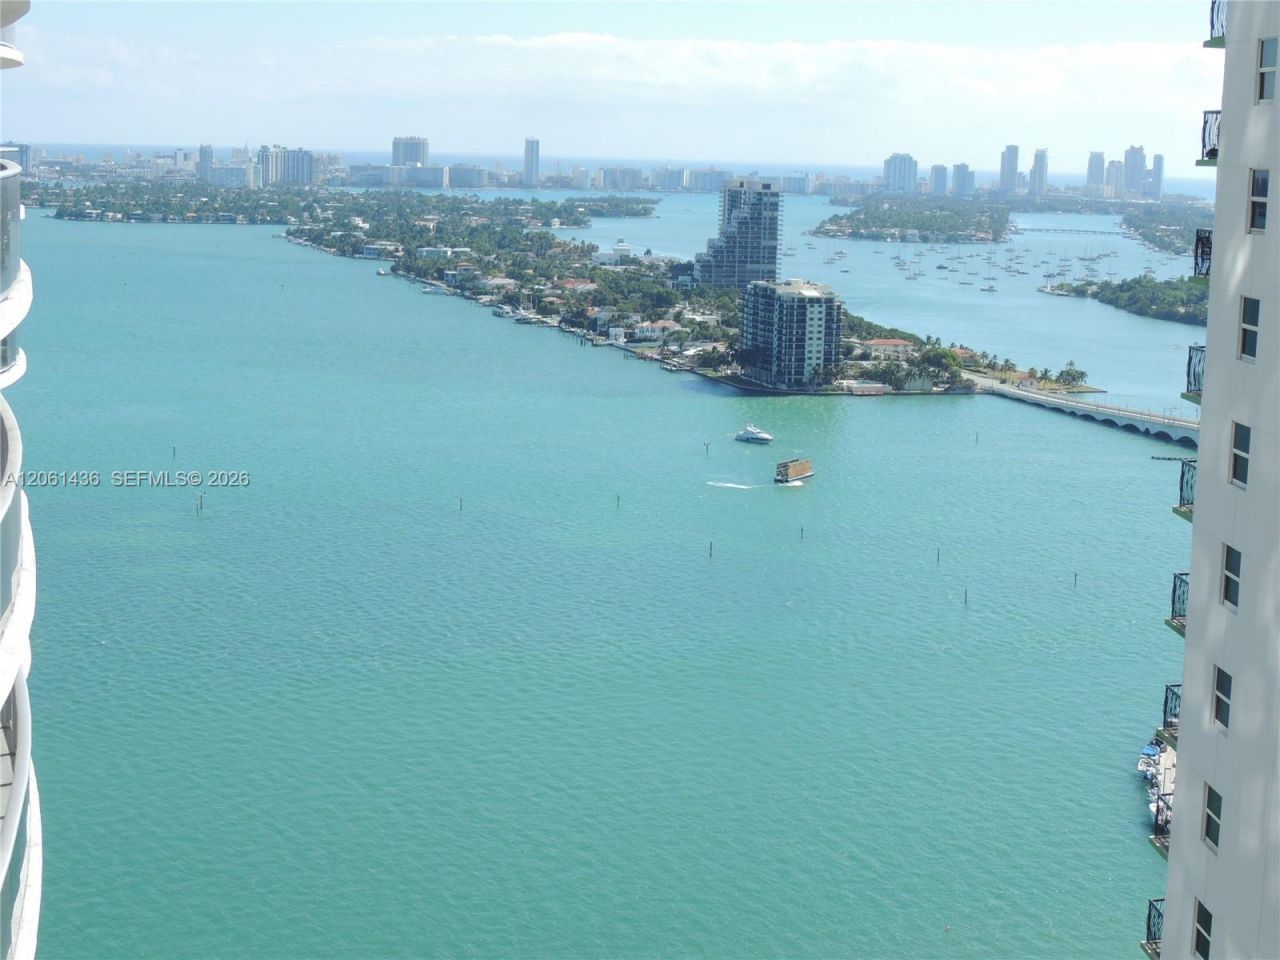
Beautiful 1BD/1.5BA at Aria on the Bay featuring porcelain floors, floor to ceiling windows, high ceilings, and modern finishes. Oversized balcony with bay, park, and city skyline views. Custom closets, double sink master bath, and top of the line appliances. Enjoy world class amenities including two resort style pools, state of the art fitness center, full service spa, kids playroom, movie theater, and business center. Unbeatable location, just moments from supermarkets, restaurants, and everything the Arts & Entertainment District offers, and minutes from Wynwood, Design District, Downtown, and the Beaches.
Property Features
Property Type: Residential - Condominium
Cooling: Central Air, Electric
Garage: 1 car attached
Heating: Central, Electric
Home Style: High Rise
Stories: 53.0
Taxes: $7,614
Year Built: 2018
Amenities
First Floor Entry
Built-in Features
Closet Cabinetry
Cooking Island
Open Balcony
Feature Descriptions
Appliances: Dishwasher, Dryer, Microwave, Refrigerator, Wall Oven, Washer
Association Amenities: Barbecue, Business Center, Child Play Area, Clubhouse-Clubroom, Elevator(s), Exercise Room, Exterior Lighting, Pool, Spa/Hot Tub
Crops Included Y/N: No
Days on Site: 2
Door Features: High Impact Doors
Exterior: CBS Construction
HOA Fee: 782/ Monthly
Home Warranty Y/N: No
Hot Tub: Yes
Lease Considered Y/N: No
Listing Terms: All Cash, Conventional
Parcel#: 01-32-31-076-2190
Parking: 1 Space, On Street, Valet, No Rv/Boats, No Trucks/Trailers
Parking Notes: 1 Space, On Street, Valet, No Rv/Boats, No Trucks/Trai
Patio/Porch: Open Balcony
Property Attached Y/N: Yes
Property Sub-Type: Condominium
Security: Smoke Detector, Doorman, Elevator Secure, Card Entry, Guard At Site, Lobby Secured, TV Camera
Special View Info: Bay, Skyline
Units: 648
Window: Clear Impact Glass, Blinds, High Impact Windows
Local Schools
High School: Washington; Brooker T
Middle School: de Diego; Jose
Elementary School: Hartner; Eneida
Listed By / Shown By
Listed By
Agency Name: Canvas Real Estate
Agency Phone: 954-332-7121
Shown By
Agent Name: Gary Pirtle
Agent Phone: Cell: (954) 658-7128
Agency Title: Realty 100

Estimate Your Payment
Estimated Payment
$ 1,956.05 per month $1,168.42 Principal & Interest $634.50 Property Tax $153.13 Homeowner's InsuranceChange Payment Information




Privacy Policy / DMCA Notice / ADA Accessibility


This site is hosted, designed and copyright
© 1994 - 2026 by
Delta Media Group, Inc. -- Patent Pending --
488 NE 18th St , Unit 3104 | MLS# A12061436
This condo located at 488 NE 18th St , Unit 3104, Miami, FL 33132 is currently listed for sale with an asking price of $525,000. This property was built in 2018 and has 1 bedrooms and 1 full and 1 partial baths with 745 sq. ft. NE 18th St , Unit 3104 is located in the ARIA ON THE BAY CONDO subdivision. Search ARIA ON THE BAY CONDO real estate on gpirtle.realty100.com today.