Gary Pirtle
REALTOR®, GRI, ABR, New Home Co-Broker, Veterans Helping Veterans, Military Relocation Professional, Veterans of Foreign Wars,



BEDS4
BATHS2 full
SQUARE FEET2,024
MLS#O6395197
STATUSActive
PROPERTY TYPEResidential - Single Family
SUBDIVISIONLAKE KEHOE PRESERVE 45/87
Property Description
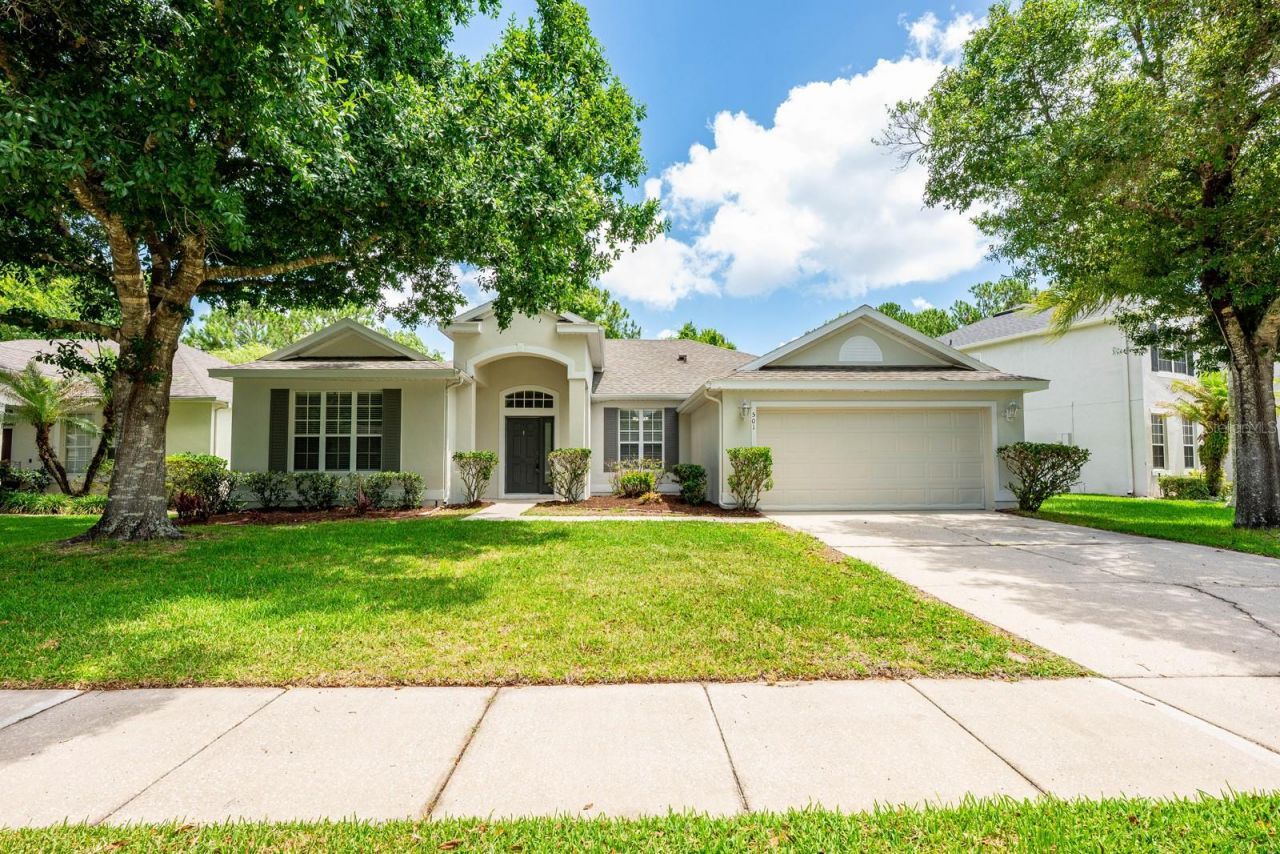
One or more photo(s) has been virtually staged. EXTERIOR PAINT (2026), paired with a NEWER ROOF (2020) and UPDATED A/C (2018), gives this well maintained single-story home in the GATED COMMUNITY of Lake Kehoe Preserve the major updates you have been searching for! Set on a prime CONSERVATION LOT with Lake Kehoe as the picturesque backdrop, this East Orlando gem is surrounded by beautiful MATURE TREES and delivers the privacy, peaceful WOODED VIEWS, and MOVE-IN READY feel that can be hard to find in such a central location. Inside, FRESH INTERIOR PAINT, high ceilings, abundant natural light, and NEW LUXURY VINYL PLANK and tile flooring throughout create a light, bright, and inviting atmosphere. The flexible floor plan offers room to grow with formal living and dining spaces, while the kitchen opens seamlessly to the family room and breakfast nook for comfortable everyday living and easy entertaining. Doors off the breakfast nook and full guest bath lead to the SCREENED LANAI where you can relax and enjoy the tranquil conservation setting and Florida indoor/outdoor lifestyle. The ideal SPLIT BEDROOM layout provides added privacy, with the spacious PRIMARY SUITE situated on its own wing featuring a tray ceiling, large WALK-IN CLOSET, and a well-appointed en-suite bath. Three additional bedrooms and a second full bath are on the opposite side of the home, offering flexibility for guests, family, or a dedicated home office. Located in sought-after East Orlando, Waterford Lakes Town Center shopping, dining, parks, entertainment, and TOP RATED SCHOOLS are all nearby. With quick access to SR 408, SR 417, and SR 50, commuting to Downtown Orlando, Lake Nona, and Orlando International Airport is effortless. This is the perfect opportunity to enjoy gated community living, conservation views, and a spacious single-story layout in one of Orlando's most convenient locations. Call today to schedule your tour and let us say WELCOME HOME!
Property Features
Property Type: Residential - Single Family
Cooling: Central Air
Garage: 2 car attached
Heating: Central, Electric
Lot Size: 0.16 Acres
Roof Type: Shingle
Stories: 1.0
Taxes: $6,575
Year Built: 2002
Amenities
Ceiling Fans(s)
Eat-in Kitchen
High Ceilings
Kitchen/Family Room Combo
Open Floorplan
Primary Bedroom Main Floor
Solid Surface Counters
Solid Wood Cabinets
Split Bedroom
Thermostat
Tray Ceiling(s)
Walk-In Closet(s)
Window Treatments
Lighting
Private Mailbox
Rain Gutters
Sidewalk
Feature Descriptions
Additional Rooms: Family Room, Formal Dining Room Separate, Formal Living Room Separate, Inside Utility
Appliances: Dishwasher, Disposal, Microwave, Range, Refrigerator
Community Features: Gated Community - No Guard, Sidewalks
Days on Site: 2
Directions: From N Alafaya Trail, turn right onto Lake Underhill Rd, turn right onto Kehoe Blvd, turn left onto Carey Way. Home will be on the right.
Exterior: Block, Stucco
Flood Zone Code: X
Flooring: Luxury Vinyl, Tile
Foundation: Slab
Garage Dimensions: 19x19
HOA Fee: 341/ Quarterly
HOA Y/N: Yes
Home Warranty Y/N: No
Listing Terms: Cash, Conventional, FHA, VA Loan
Lot: Conservation Area, Landscaped, Sidewalk, Paved
Lot Dimensions: 0.16
Other Equipment: Irrigation Equipment
Ownership: Fee Simple
Parking: Driveway, On Street
Parking Notes: Driveway, On Street
Patio/Porch: Covered, Rear Porch, Screened
Pets Allowed: Yes
Pets Restrictions: Buyer to verify pet restrictions with HOA and/or city/county
Property Attached Y/N: No
Property Sub-Type: Single Family Residence
Security: Gated Community, Security System, Smoke Detector(s)
Sewer: Public Sewer
Showing Instructions: Sentri Lock Box, ShowingTime
Special Sale Provisions: None
Utilities: BB/HS Internet Available, Cable Available, Electricity Connected, Public, Sewer Connected, Water Connected
Vegetation: Mature Landscaping, Trees/Landscaped, Wooded
Water: Public
Water Access Y/N: No
Windows: Blinds
Zoning: P-D
Room Sizes
Kitchen: 13x11
Living Room: 14x12
Dining Room: 12x11
Family Room: 15x13
Primary Bedroom: 17x12
Primary Bathroom: 14x9
Bedroom 2: 11x10
Bedroom 3: 12x10
Bedroom 4: 16x11
Laundry: 7x7
Balcony/Porch/Lanai: 12x8
Local Schools
High School: University High
Middle School: Legacy Middle
Elementary School: Lawton Chiles Elem
Listed By / Shown By
Listed By
Agency Name: WEMERT GROUP REALTY LLC
Agency Contact: 407-214-3967
Shown By
Agent Name: Gary Pirtle
Agent Phone: Cell: (954) 658-7128
Agency Title: Realty 100

Estimate Your Payment
Estimated Payment
$ 1,655.50 per month $979.25 Principal & Interest $547.92 Property Tax $128.33 Homeowner's InsuranceChange Payment Information





Member Participants (and their affiliated licensees, if applicable) shall indicate on their websites that IDX information is provided exclusively for consumers’ personal non-commercial use, that it may not be used for any purpose other than to identify prospective properties consumers may be interested in purchasing, that the data is deemed reliable but is not guaranteed by MLS GRID, and that the use of the MLS GRID Data may be subject to an end user license agreement prescribed by the Member Participant’s applicable MLS if any and as amended from time to time. MLS GRID may, at its discretion, require use of other disclaimers as necessary to protect Member Participant, and/or their MLS from liability.
Based on information submitted to the MLS GRID. All data is obtained from various sources and may not have been verified by broker or MLS GRID. Supplied Open House Information is subject to change without notice. All information should be independently reviewed and verified for accuracy. Properties may or may not be listed by the office/agent presenting the information.
Privacy Policy / DMCA Notice / ADA Accessibility


This site is hosted, designed and copyright
© 1994 - 2026 by
Delta Media Group, Inc. -- Patent Pending --
501 Carey Way | MLS# O6395197
This single family home located at 501 Carey Way , Orlando, FL 32825 is currently listed for sale with an asking price of $440,000. This property was built in 2002 and has 4 bedrooms and 2 full baths with 2024 sq. ft. Carey Way is located in the LAKE KEHOE PRESERVE 45/87 subdivision. Search LAKE KEHOE PRESERVE 45/87 real estate on gpirtle.realty100.com today.