Gary Pirtle
REALTOR®, GRI, ABR, New Home Co-Broker, Veterans Helping Veterans, Military Relocation Professional, Veterans of Foreign Wars,



BEDS3
BATHS2 full 1 partial
MLS#F10497685
STATUSPending
PROPERTY TYPEResidential - Single Family
SUBDIVISIONRiver Place On The St Luc
Property Description
Property Features
Property Type: Residential - Single Family
Cooling: Central Air, Ceiling Fan(s), Electric, Paddle Fan(s)
Garage: 2
Heating: Central, Electric
Roof Type: Metal
Stories: 1.0
Taxes: $10,862
Year Built: 2004
Amenities
High Ceilings
Walk-In Closet(s)
Bedroom Layout - Split
Bedroom Layout - Three Way Split
None
Feature Descriptions
Appliances: Electric Water Heater, Dryer, Disposal, Dishwasher, Electric Range, Ice Maker, Microwave, Refrigerator, Water Heater, Washer
Association Amenities: Boating, Clubhouse, Pool
Association Fee Includes: Maintenance Grounds
Days on Site: 462
Exterior: Block
Flooring: Laminate
Guest House Y/N: No
HOA Fee: $110/ Monthly
Parcel#: 341670100350002
Parking: Covered, Driveway, Garage Door Opener, On Street
Parking Notes: Covered, Driveway, Garage Door Opener, On Street
Pool: In Ground
Restrictions: Lease Restrictions
Security: Fire Alarm, Smoke Detector(s)
Sewer: Public Sewer
Special View Info: Other, Preserve
SQFT Living: 1879
Swimming Pool: Yes
Total Rooms: 12
Water: Public
Room Sizes
Dining Room: 11 X 14 Level First
Kitchen: 10 X 13 Level First
Living Room: 17 X 20 Level First
Primary Bedroom: 13 X 16 Level First
Bedroom 2: 12 X 11 Level First
Bedroom 3: 13 X 11 Level First
Utility Room: 8 X 6 Level First
Other: 35 X 23 Level First
Local Schools
High School: Fort Pierce Central
Middle School: Northport K-8
Listed By / Shown By
Listed By
Agency Name: Crystal Tree Realty, LLC
Agency Phone: 772-228-8422
Shown By
Agent Name: Gary Pirtle
Agent Phone: Cell: (954) 658-7128
Agency Title: Realty 100

Estimate Your Payment
Estimated Payment
$ 1,962.40 per month $934.74 Principal & Interest $905.17 Property Tax $122.50 Homeowner's InsuranceChange Payment Information




Privacy Policy / DMCA Notice / ADA Accessibility


This site is hosted, designed and copyright
© 1994 - 2026 by
Delta Media Group, Inc. -- Patent Pending --
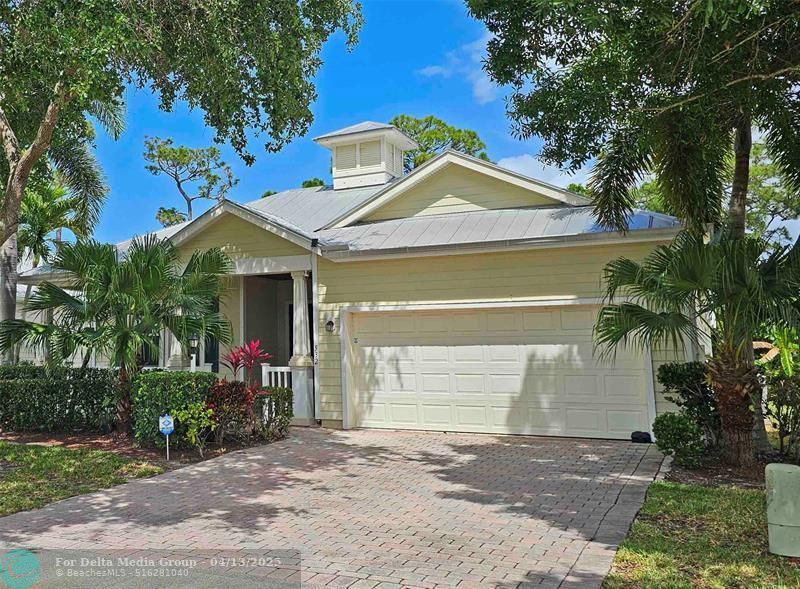
532 NE Canoe Park Circle | MLS# F10497685
This single family home located at 532 NE Canoe Park Circle, Port Saint Lucie, FL 34983 is currently listed for sale with an asking price of $420,000. This property was built in 2004 and has 3 bedrooms and 2 full and 1 partial baths. NE Canoe Park Circle is located in the River Place On The St Luc subdivision. Search River Place On The St Luc real estate on gpirtle.realty100.com today.