Gary Pirtle
REALTOR®, GRI, ABR, New Home Co-Broker, Veterans Helping Veterans, Military Relocation Professional, Veterans of Foreign Wars,



BEDS3
BATHS2 full 1 partial
SQUARE FEET1,632
MLS#B26083391
STATUSActive
PROPERTY TYPERental - Townhouse
SUBDIVISIONWILLOUGHBY TOWNHOMES PUD
Property Description
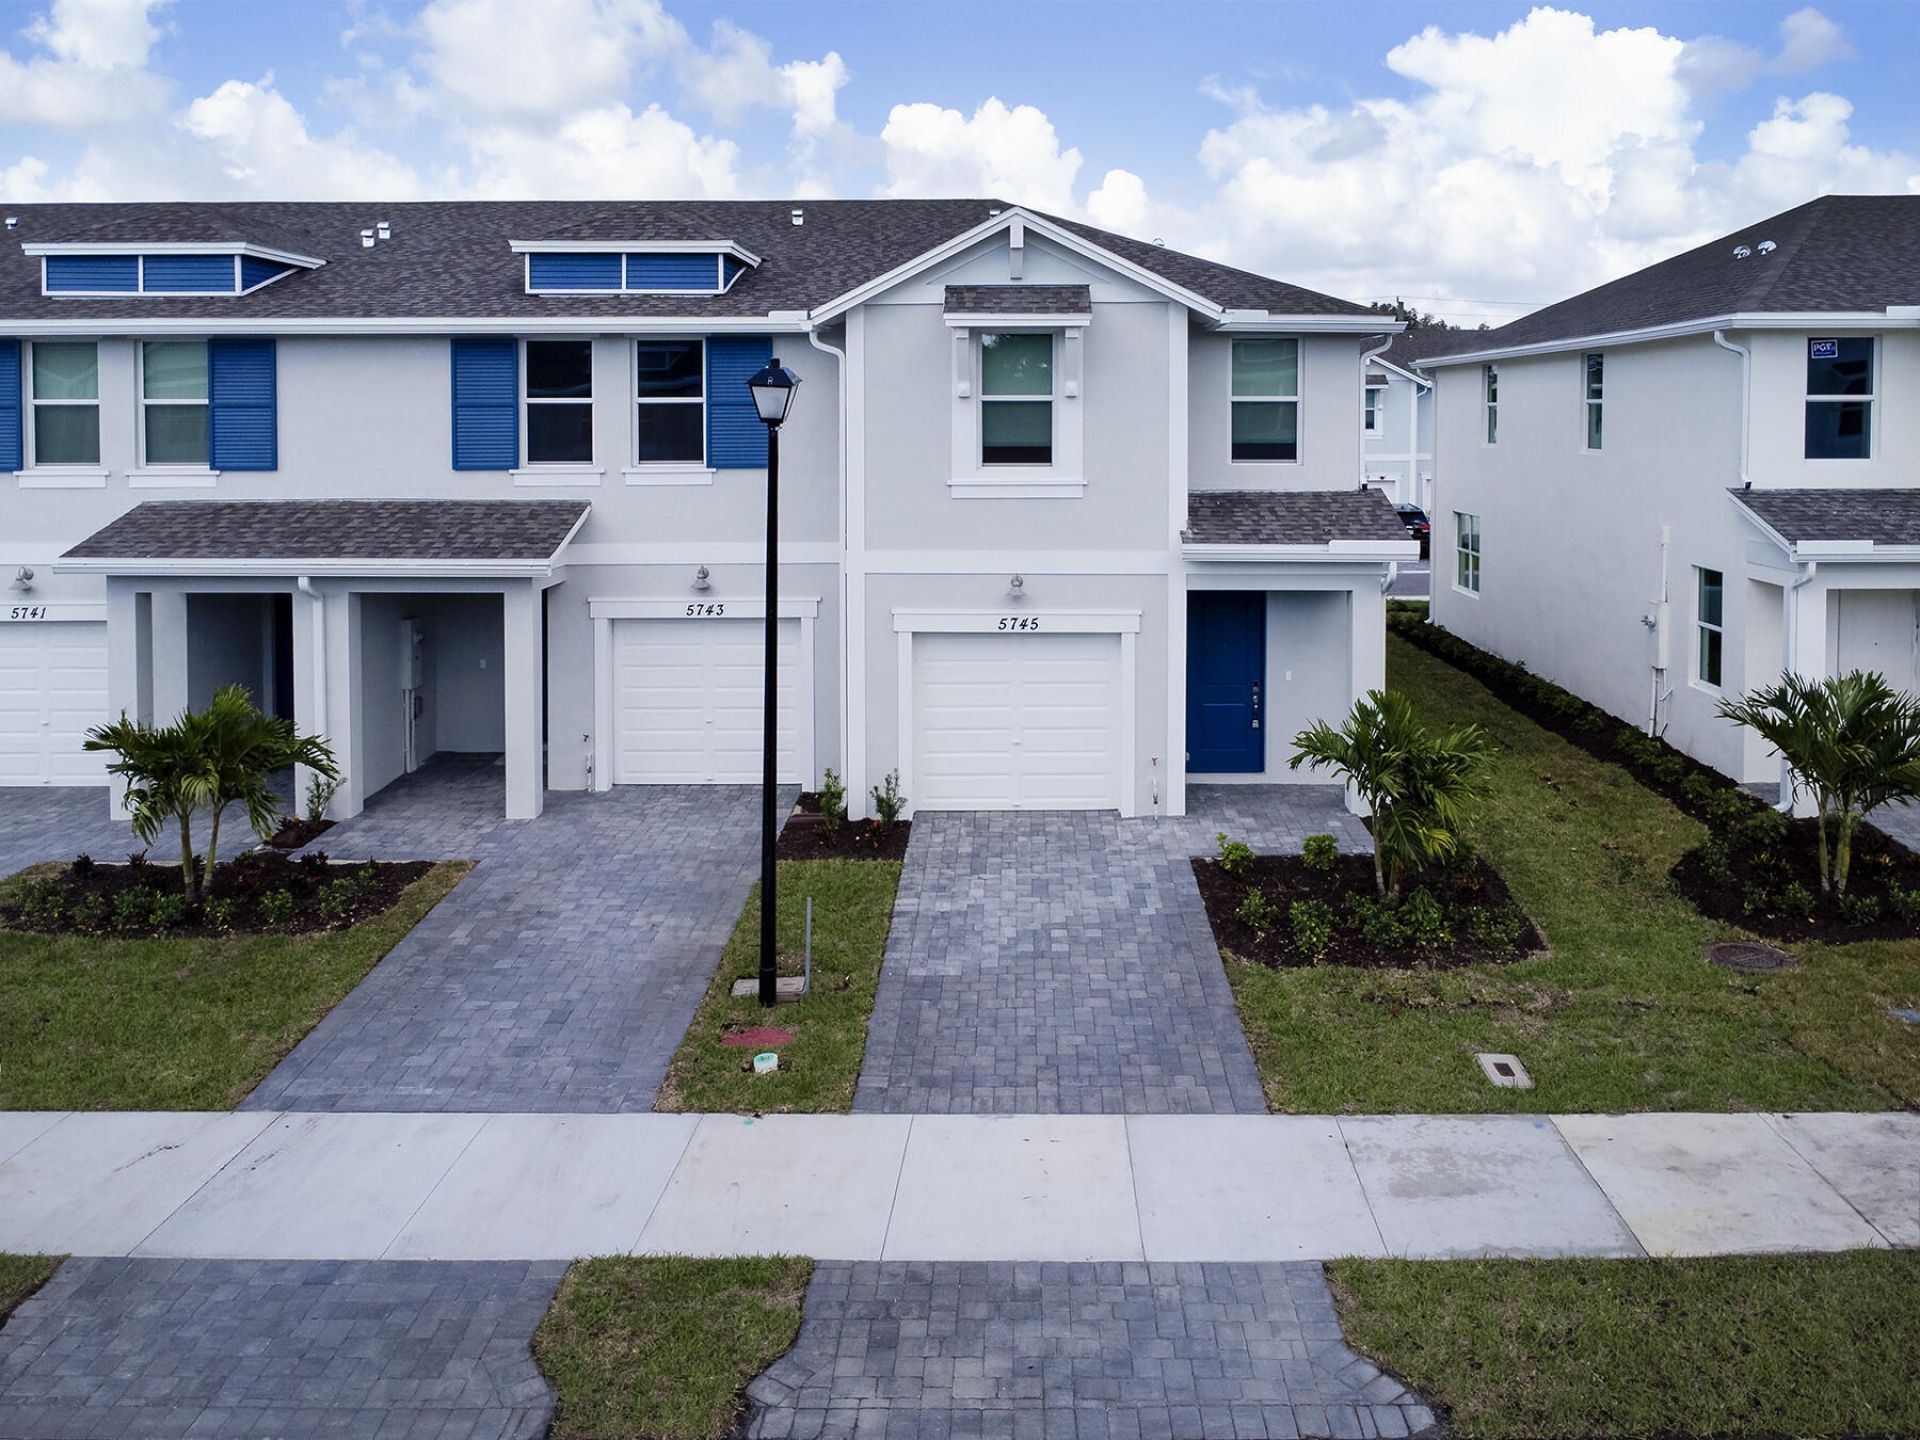
Beautiful 2024 End-Unit Townhome For Rent In Stuart, FL! This Stunning Pelican Model By Meritage Homes Is Located In A Gated Community In The Heart Of Stuart. This Spacious End-Unit Features 3 Bedrooms, 2.5 Baths, Custom Blinds, Custom Closets, And Modern Appliances. Enjoy The Convenience Of A One-Car Garage, Community Pool, And A Great Location Close To Restaurants, Shopping, Beaches, And Costco. I-95 Is Just A 6-Minute Drive Away, Making Commuting A Breeze. INTERNET INCLUDED With Rent! Don't Miss This Opportunity To Call This Beautiful Stuart Townhome Home!
Property Features
Property Type: Rental - Townhouse
Cooling: Central Air, Ceiling Fan(s)
Garage: 1 car attached
Heating: Central
Lot Size: 0.03 Acres
Stories: 2.0
Year Built: 2024
Amenities
Built-in Features
High Ceilings
Kitchen Island
Pantry
Walk-In Closet(s)
Storage
None
Feature Descriptions
Appliances: Cooktop, Dryer, Disposal, Dishwasher, Ice Maker, Microwave, Refrigerator, Washer, Range, Freezer
Association Amenities: Pool
Days on Site: 2
Deposit Information: First, Last, security, Rentspree report, show 3x rent, Rental Insurance
Flooring: Carpet, Ceramic Tile, Tile
Furnished: Unfurnished
Laundry: Inside, Laundry Room
Parcel#: 553841742000006500
Parking: Attached Garage, Driveway, Garage
Parking Notes: Attached Garage, Driveway, Garage
Patio/Porch: Patio - Open, Patio
Pets Allowed: No
Rental Term: Annual (1 Year or More)
Restrictions: Limited # Vehicles, No Smoking
Security: Fire Alarm, Gated - No Guard
Sewer: Public Sewer
Sprinkler: Auto Sprinkler
SQFT Living: 1632
Tenant Pays: Cable TV, Electricity, Insurance, Sewer, Water
Total Rooms: 6
Waterfront Features: None
Room Sizes
Living Room: 15 X 11 Level Main
Kitchen: 15 X 7 Level Main
Primary Bedroom: 13 X 12 Level Second
Local Schools
High School: Martin County
Middle School: Dr. David L. Anderson
Elementary School: Pinewood (Martin)
Listed By / Shown By
Listed By
Agency Name: Keller Williams Realty Jupiter
Agency Phone: 561-427-6100
Shown By
Agent Name: Gary Pirtle
Agent Phone: Cell: (954) 658-7128
Agency Title: Realty 100





Privacy Policy / DMCA Notice / ADA Accessibility


This site is hosted, designed and copyright
© 1994 - 2026 by
Delta Media Group, Inc. -- Patent Pending --
5745 SE Edgewater Circle | MLS# B26083391
This property located at 5745 SE Edgewater Circle, Stuart, FL 34997 is currently listed for rent with an asking price of $2,600 / Annual (1 Year or More). Search Stuart real estate on gpirtle.realty100.com today.