Gary Pirtle
REALTOR®, GRI, ABR, New Home Co-Broker, Veterans Helping Veterans, Military Relocation Professional, Veterans of Foreign Wars,



BEDS3
BATHS2 full
SQUARE FEET1,800
MLS#TB8555406
STATUSActive
PROPERTY TYPEResidential - Single Family
SUBDIVISIONEAST GATE ESTATES THIRD
Property Description
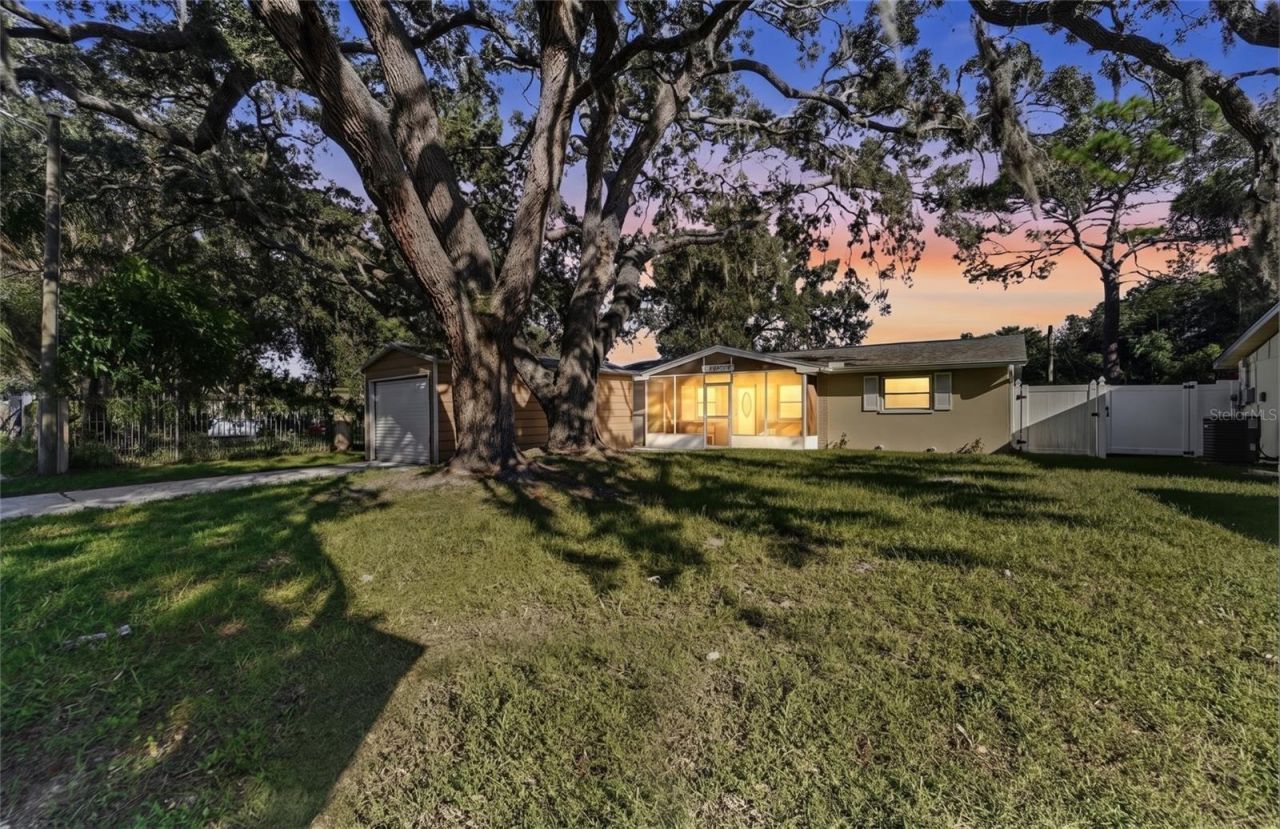
Virtually Staged. YOUR PRIVATE FLORIDA OASIS AWAITS! Tucked along a peaceful, tree-lined street, this inviting home offers room to spread out, spaces to gather, and a backyard made for sun-soaked afternoons and relaxing evenings. Updated landscaping and a refreshed walkway welcome you through a spacious front yard to a charming screened-in front porch-the perfect spot for morning coffee. Inside, beautiful Brazilian hardwood floors, installed approximately eight years ago, bring warmth to the open living and dining areas. The kitchen features granite countertops, stainless steel appliances, a pantry, and plenty of room to gather. With 1,498 square feet of living space, plus a screened-in sunroom providing approximately 1,800 square feet of combined living and sunroom space, there's plenty of room to enjoy the indoor-outdoor lifestyle. The spacious family room leads toward your private retreat: a sparkling, screened-in pool and raised spa, perfect for weekend entertaining or a quiet evening soak. A large backyard and surrounding agricultural land provide a peaceful backdrop. The generous primary suite features a relaxing whirlpool tub, and the bathrooms were renovated approximately four years ago. An exceptionally spacious laundry room includes a washer and dryer, dedicated storage, and room for hobbies or everyday organization. An oversized detached garage offers additional storage and space to park a vehicle. Additional highlights include a 2025 roof, 2021 HVAC system, 2021 water heater, kitchen appliances approximately eight years old, and a transferable security system. Want even more space? The seller also owns an additional lot directly behind the property and is willing to bundle it with the home for an acceptable offer, subject to mutually agreed-upon terms. It's an opportunity to expand your private retreat. With parks, playgrounds, shopping, and dining nearby, you can enjoy a peaceful setting without sacrificing convenience. Come imagine mornings on the porch, afternoons by the pool, and evenings beneath the Florida sky-schedule your private showing today!
Property Features
Property Type: Residential - Single Family
Cooling: Central Air
Fenced: Yes
Heating: Electric
Lot Size: 0.17 Acres
Roof Type: Shingle
Stories: 1.0
Taxes: $943
Year Built: 1971
Amenities
Ceiling Fans(s)
Primary Bedroom Main Floor
Thermostat
Lighting
Sidewalk
Feature Descriptions
Appliances: Dishwasher, Electric Water Heater, Microwave, Range, Refrigerator
Community Features: Street Lights
Days on Site: 32
Directions: US Hwy 19 N to State Rd 54 to Rowan Rd to Plathe Rd to Baker Rd
Exterior: Block, Stucco
Fencing: Fenced
Flood Zone Code: X
Flooring: Tile, Wood
Foundation: Slab
Home Warranty Y/N: No
Listing Terms: Cash, Conventional, FHA, VA Loan
Lot: Landscaped, Sidewalk, Paved
Lot Dimensions: 0.17
Ownership: Fee Simple
Parking: Driveway
Parking Notes: Driveway
Patio/Porch: Covered, Enclosed, Front Porch, Patio, Rear Porch, Screened
Pets Allowed: Yes
Pets Restrictions: Buyer/agent to verify.
Pool: In Ground, Screen Enclosure
Property Attached Y/N: No
Property Sub-Type: Single Family Residence
Sewer: Septic Tank
Showing Instructions: Appointment Only, Combination Lock Box, ShowingTime
Special Sale Provisions: None
Swimming Pool: Yes
Utilities: Cable Available, Electricity Connected, Public
Water: Public
Water Access Y/N: No
Zoning: R2
Room Sizes
Living Room: 17x14
Kitchen: 15x11
Primary Bedroom: 11x12
Primary Bathroom: 8x8
Bedroom 2: 12x11
Bedroom 3: 11x12
Family Room: 10x11
Local Schools
High School: Gulf High-PO
Middle School: Gulf Middle-PO
Elementary School: Cotee River Elementary-PO
Listed By / Shown By
Listed By
Agency Name: ORCHARD BROKERAGE, LLC
Agency Contact: 844-515-9880
Shown By
Agent Name: Gary Pirtle
Agent Phone: Cell: (954) 658-7128
Agency Title: Realty 100

Estimate Your Payment
Estimated Payment
$ 806.06 per month $643.19 Principal & Interest $78.58 Property Tax $84.29 Homeowner's InsuranceChange Payment Information





Member Participants (and their affiliated licensees, if applicable) shall indicate on their websites that IDX information is provided exclusively for consumers’ personal non-commercial use, that it may not be used for any purpose other than to identify prospective properties consumers may be interested in purchasing, that the data is deemed reliable but is not guaranteed by MLS GRID, and that the use of the MLS GRID Data may be subject to an end user license agreement prescribed by the Member Participant’s applicable MLS if any and as amended from time to time. MLS GRID may, at its discretion, require use of other disclaimers as necessary to protect Member Participant, and/or their MLS from liability.
Based on information submitted to the MLS GRID. All data is obtained from various sources and may not have been verified by broker or MLS GRID. Supplied Open House Information is subject to change without notice. All information should be independently reviewed and verified for accuracy. Properties may or may not be listed by the office/agent presenting the information.
Privacy Policy / DMCA Notice / ADA Accessibility


This site is hosted, designed and copyright
© 1994 - 2026 by
Delta Media Group, Inc. -- Patent Pending --
5818 Baker Rd | MLS# TB8555406
This single family home located at 5818 Baker Rd, New Port Richey, FL 34653 is currently listed for sale with an asking price of $289,000. This property was built in 1971 and has 3 bedrooms and 2 full baths with 1800 sq. ft. Baker Rd is located in the EAST GATE ESTATES THIRD subdivision. Search EAST GATE ESTATES THIRD real estate on gpirtle.realty100.com today.