Gary Pirtle
REALTOR®, GRI, ABR, New Home Co-Broker, Veterans Helping Veterans, Military Relocation Professional, Veterans of Foreign Wars,



BEDS4
BATHS3 full 1 partial
SQUARE FEET4,464
MLS#L4965367
STATUSActive
PROPERTY TYPEResidential - Single Family
SUBDIVISIONPIER POINT
Property Description
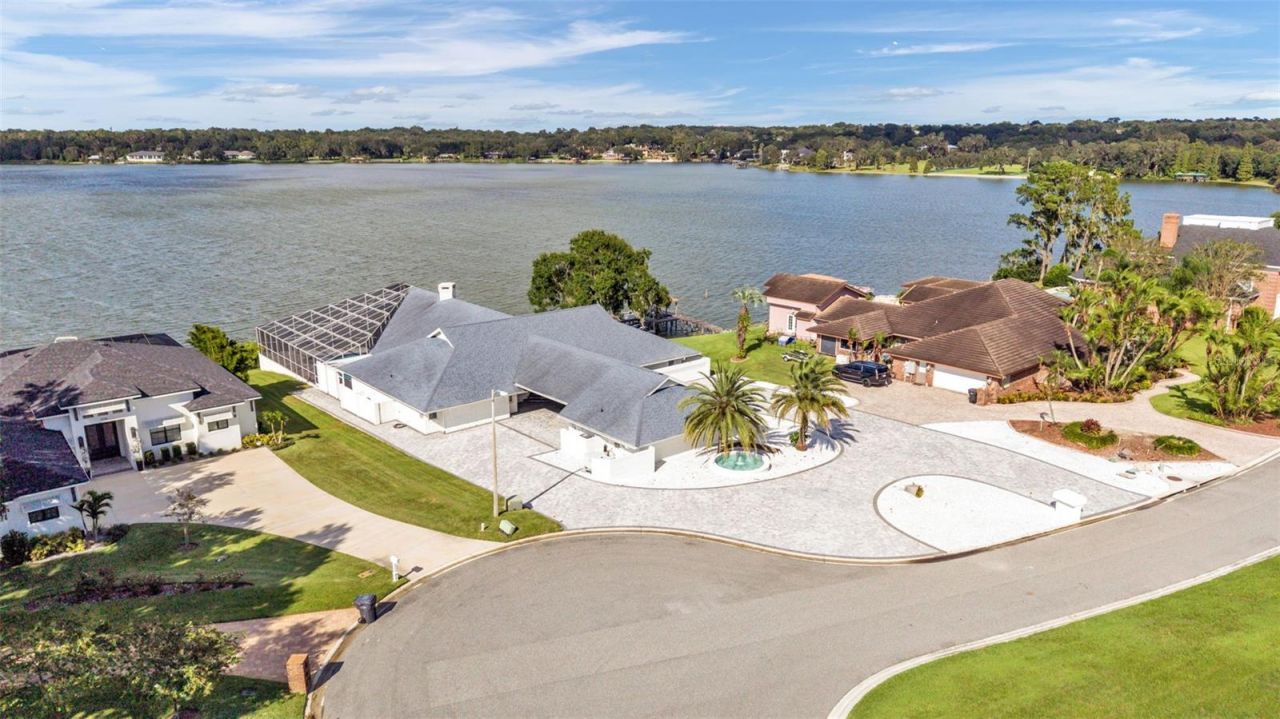
Virtually Staged. Experience refined **lakefront** living in this custom 4-bedroom, 3.5-bath residence in Pier Point, one of South Lakeland's most coveted and established gated communities. Perfectly positioned on a quiet cul-de-sac, the home showcases captivating Scott Lake views throughout, complemented by a private pool and expansive pavered outdoor living space designed for effortless entertaining. A dramatic floor-to-ceiling brick fireplace makes an unforgettable first impression, framed by sweeping lake views and expansive panel sliders that seamlessly connect the interior to the pool and outdoor entertaining areas. The recently updated kitchen features new appliances, while the thoughtfully designed split floor plan offers both privacy and versatility. Additionally, this home offers a unique, **separate flex space providing exceptional versatility as a recreation room, guest retreat, or multigenerational living space**. The primary suite is a private retreat featuring it's own screened sitting porch, beautifully renovated ensuite bath, and a thoughtfully-designed walk-in closet. An oversized custom garage, additional covered parking, and access to Pier Point's residents-only boat slip complete this distinctive property. Offering privacy, impressive entertaining spaces, and beautiful **Scott Lake views**, this exceptional home presents a rare opportunity in highly desirable South Lakeland. Home Updates include: Master bathroom 2026, New kitchen 2026, New Glass Sliders 2026, New Pool Cage 2024, All New Appliances (Washer + Dryer included)
Property Features
Property Type: Residential - Single Family
Cooling: Central Air
Garage: 2 car attached
Heating: Central
Home Style: Custom
Lot Size: 0.59 Acres
Roof Type: Shingle
Stories: 1.0
Taxes: $9,996
Year Built: 1984
Amenities
Ceiling Fans(s)
Crown Molding
Eat-in Kitchen
High Ceilings
Primary Bedroom Main Floor
Split Bedroom
Vaulted Ceiling(s)
Walk-In Closet(s)
Wet Bar
Private Mailbox
Rain Gutters
Feature Descriptions
Additional Rooms: Bonus Room, Family Room, Formal Dining Room Separate, Formal Living Room Separate, Inside Utility
Appliances: Built-In Oven, Dishwasher, Disposal, Dryer, Microwave, Range, Refrigerator, Washer, Wine Refrigerator
Association Amenities: Gated
Body of Water: SCOTT LAKE
Community Features: Deed Restrictions, Gated Community - No Guard
Days on Site: 2
Directions: Florida Ave South to CR 540. Turn N at Gated Pier Place. Follow street to end of cul de sac and home will be on the right.
Exterior: Brick, Frame
Fireplace: Family Room
Fireplace Y/N: Yes
Flood Zone Code: X
Flooring: Tile
Foundation: Slab
Frontage Lake: 116
HOA Fee: 1200/ Annually
HOA Y/N: Yes
Home Warranty Y/N: No
Listing Terms: Cash, Conventional, FHA, VA Loan
Lot: Cul-De-Sac, In County, Level, Paved, Private
Lot Dimensions: 0.59
Other Equipment: Generator
Ownership: Fee Simple
Parking: Driveway, Garage Door Opener, Portico
Parking Notes: Driveway, Garage Door Opener, Portico
Patio/Porch: Covered, Rear Porch, Screened, Side Porch
Pets Allowed: Yes
Pets Restrictions: Please verify any restrictions with HOA.
Pool: In Ground, Screen Enclosure
Property Attached Y/N: No
Property Sub-Type: Single Family Residence
Security: Gated Community
Sewer: Septic Tank
Showing Instructions: Coming Soon - Allowing Showings, Appointment Only, Gate Code Required, Lock Box Coded, ShowingTime
Spa: In Ground
Special Sale Provisions: None
Special View Info: Water
Swimming Pool: Yes
Utilities: Cable Available, Electricity Connected, Propane, Public, Water Connected
Water: Public
Water Access: Lake
Water Access Y/N: Yes
Waterfront Features: Lake Front, Skiing Allowed
Water View: Lake
Room Sizes
Foyer: 10x8
Living Room: 15x10
Dining Room: 15x10
Living Room: 19x16
Family Room: 27x23
Kitchen: 16x13
Dinette: 14x11
Primary Bedroom: 17x29
Bedroom 2: 13x14
Bedroom 3: 13x14
Bedroom 4: 13x17
Bonus Room: 18x22
Laundry: 7x13
Local Schools
High School: George Jenkins High
Middle School: Lakeland Highlands Middl
Elementary School: Scott Lake Elem
Listed By / Shown By
Listed By
Agency Name: KELLER WILLIAMS REALTY
Agency Contact: 863-577-1234
Shown By
Agent Name: Gary Pirtle
Agent Phone: Cell: (954) 658-7128
Agency Title: Realty 100

Estimate Your Payment
Estimated Payment
$ 4,608.85 per month $3,338.35 Principal & Interest $833.00 Property Tax $437.50 Homeowner's InsuranceChange Payment Information





Member Participants (and their affiliated licensees, if applicable) shall indicate on their websites that IDX information is provided exclusively for consumers’ personal non-commercial use, that it may not be used for any purpose other than to identify prospective properties consumers may be interested in purchasing, that the data is deemed reliable but is not guaranteed by MLS GRID, and that the use of the MLS GRID Data may be subject to an end user license agreement prescribed by the Member Participant’s applicable MLS if any and as amended from time to time. MLS GRID may, at its discretion, require use of other disclaimers as necessary to protect Member Participant, and/or their MLS from liability.
Based on information submitted to the MLS GRID. All data is obtained from various sources and may not have been verified by broker or MLS GRID. Supplied Open House Information is subject to change without notice. All information should be independently reviewed and verified for accuracy. Properties may or may not be listed by the office/agent presenting the information.
Privacy Policy / DMCA Notice / ADA Accessibility


This site is hosted, designed and copyright
© 1994 - 2026 by
Delta Media Group, Inc. -- Patent Pending --
5934 Pier Place Drive | MLS# L4965367
This single family home located at 5934 Pier Place Drive, Lakeland, FL 33813 is currently listed for sale with an asking price of $1,500,000. This property was built in 1984 and has 4 bedrooms and 3 full and 1 partial baths with 4464 sq. ft. Pier Place Drive is located in the PIER POINT subdivision. Search PIER POINT real estate on gpirtle.realty100.com today.