Gary Pirtle
REALTOR®, GRI, ABR, New Home Co-Broker, Veterans Helping Veterans, Military Relocation Professional, Veterans of Foreign Wars,



BEDS3
BATHS2 full
SQUARE FEET1,986
MLS#B26012278
STATUSActive
PROPERTY TYPEResidential - Single Family
SUBDIVISIONFLORAL PARK LANTANA
Property Description
Property Features
Property Type: Residential - Single Family
Cooling: Central Air, Ceiling Fan(s)
Fenced: Yes
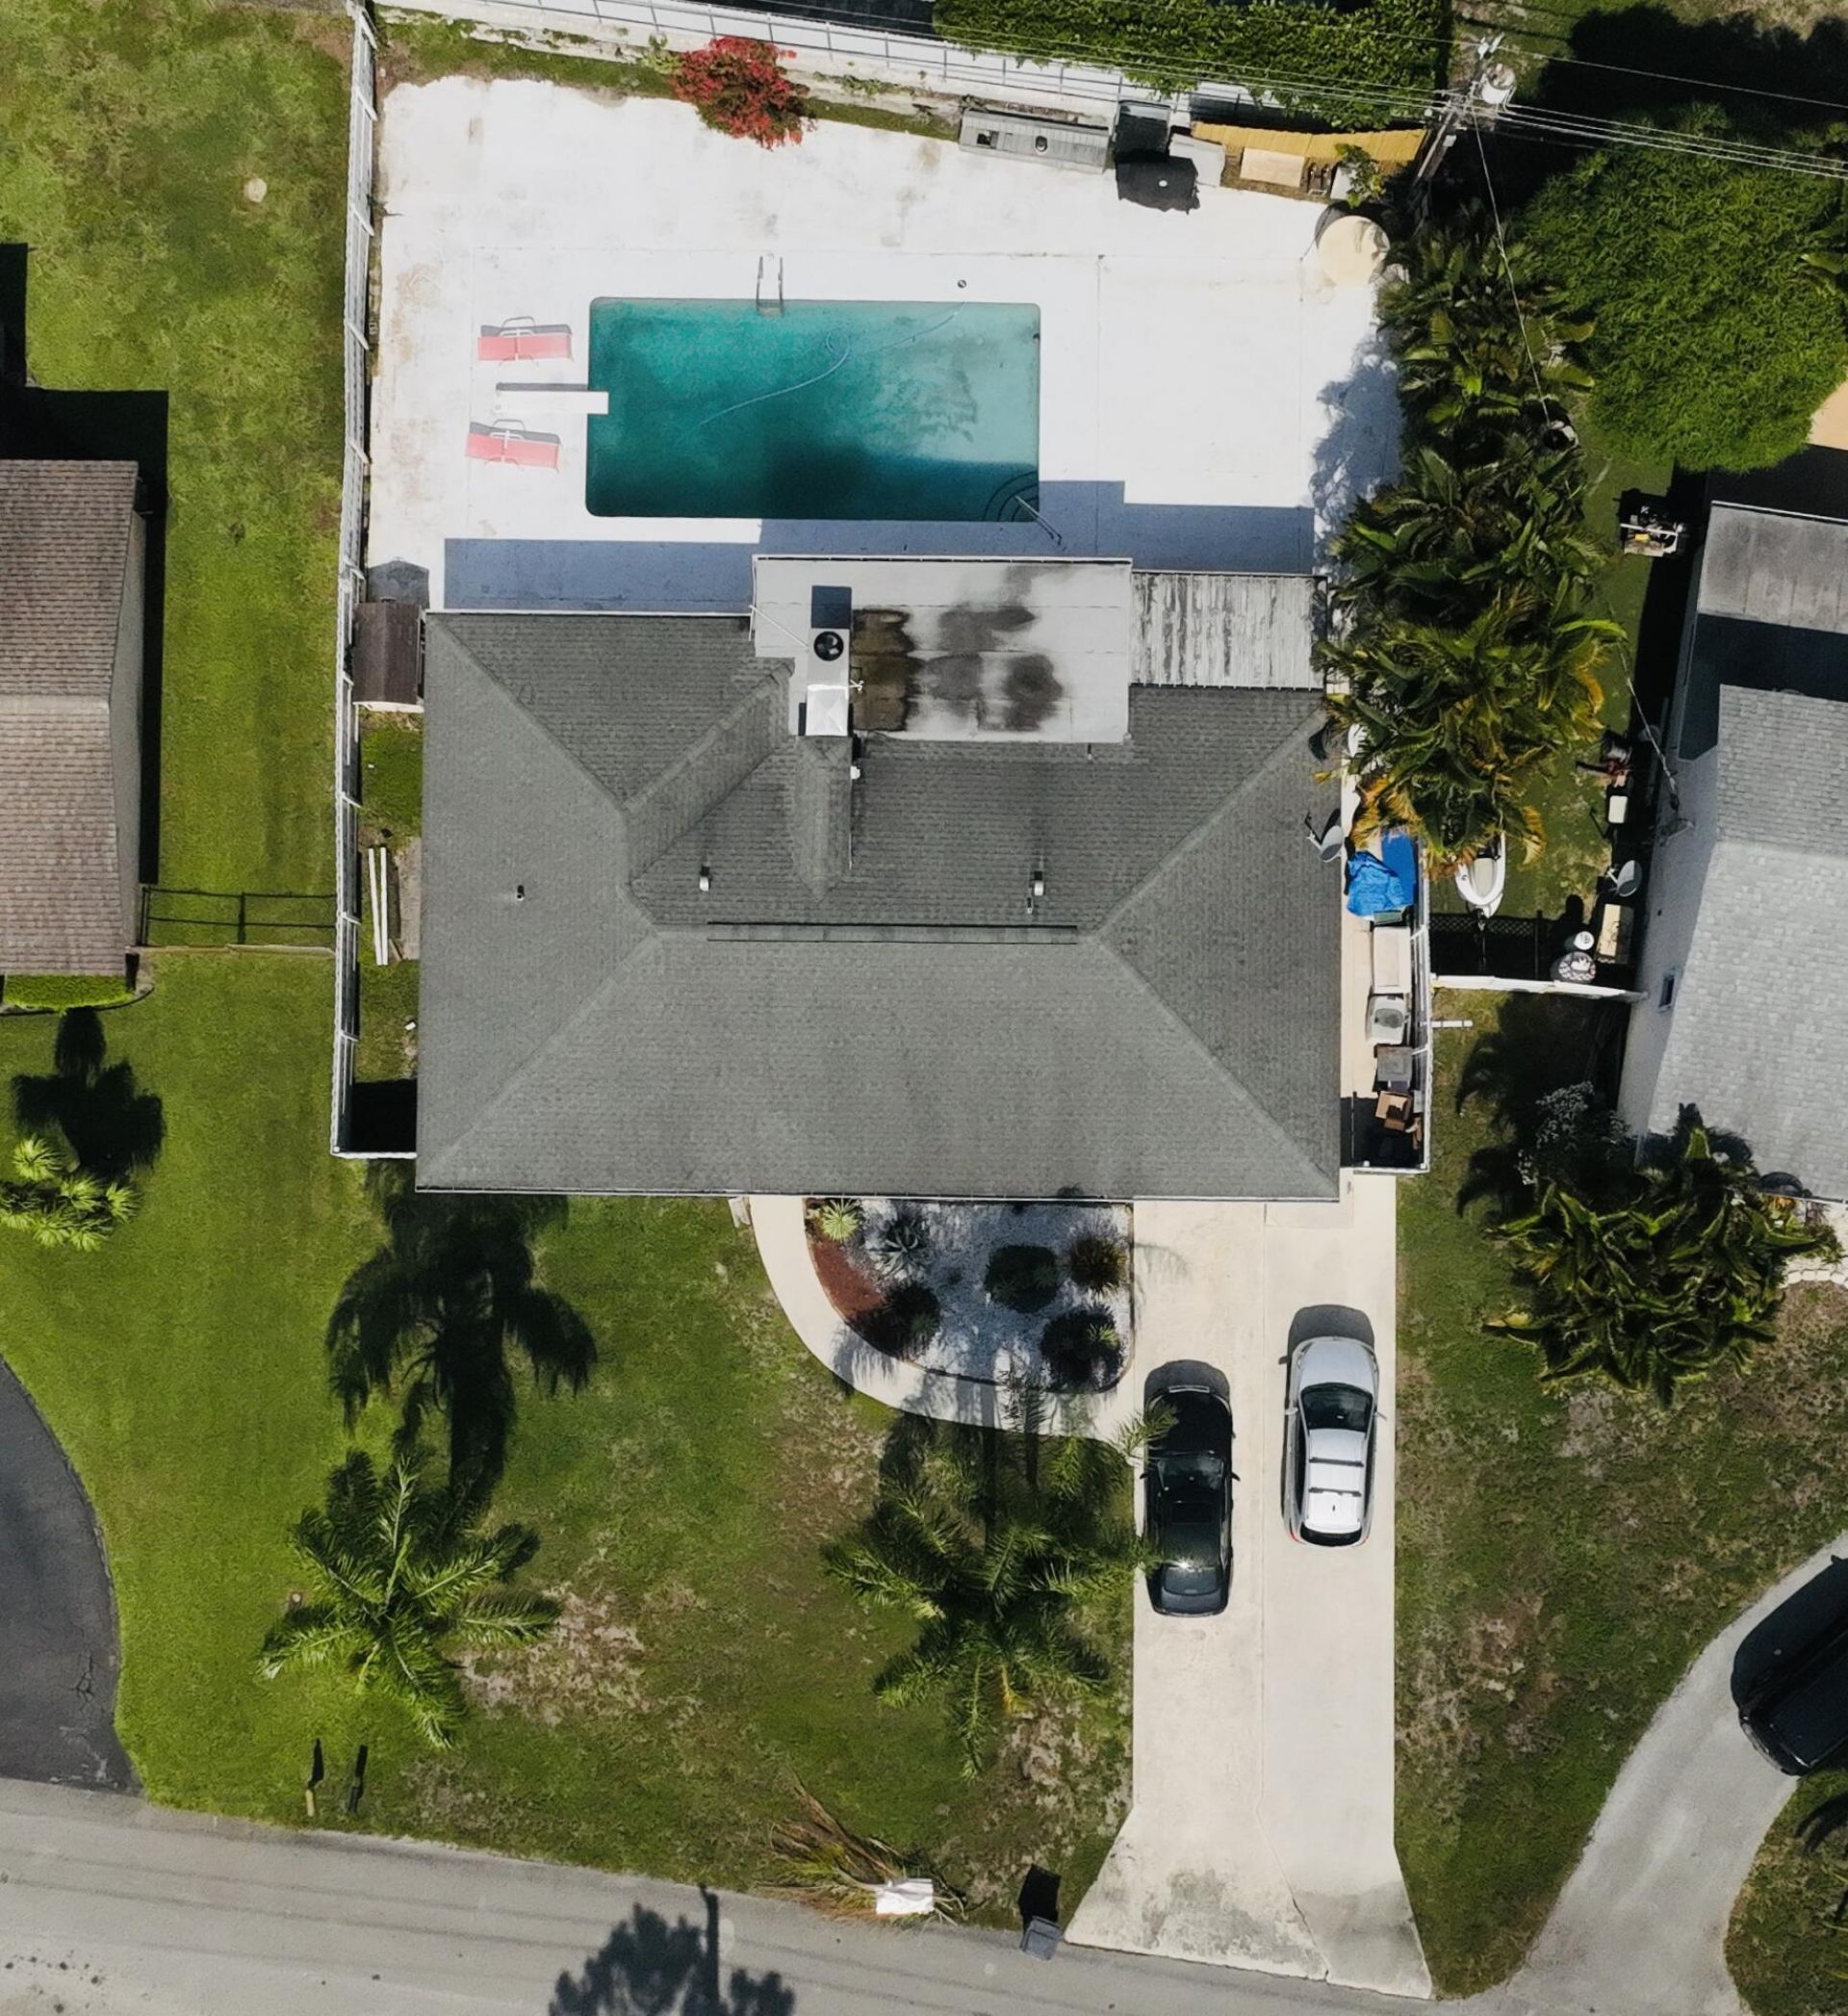
Garage: 1 car attached
Heating: Central
Home Style: Ranch
Lot Size: 0.19 Acres
Roof Type: Composition, Shingle
Stories: 1.0
Taxes: $4,537
Year Built: 1971
Amenities
None
Barbecue
Feature Descriptions
Appliances: Electric Water Heater, Dryer, Dishwasher, Electric Range, Ice Maker, Microwave, Refrigerator, Water Heater, Washer, Range
Days on Site: 98
Exterior: Block, Stucco, CBS
Fencing: Back Yard, Fenced
Flooring: Carpet, Ceramic Tile, Tile
Furnished: Unfurnished
Guest House Y/N: No
Laundry: Electric Dryer Hookup, Inside, Laundry Room
Other Equipment: Satellite Dish
Parcel#: 00434505010060280
Parking: Asphalt, Driveway, Garage, Attached Garage, Attached
Parking Notes: Asphalt, Driveway, Garage, Attached Garage, Attached
Pets Allowed: Yes, No Restrictions
Pool: Fenced, In Ground, Private
Restrictions: No Restrictions
Sewer: Septic Tank
SQFT Living: 1530
Structure Type: House
Swimming Pool: Yes
Total Rooms: 7
Utilities: Cable Available, Water Available
Utilities: Cable Available, Water Available
Water: Public
Waterfront Features: None
Room Sizes
Living Room: 12 X 18 Level Main
Kitchen: 10 X 16 Level Main
Primary Bedroom: 11 X 15 Level Main
Bedroom 2: 11 X 12 Level Main
Bedroom 3: 10 X 12 Level Main
Family Room: 8 X 19 Level Main
Other: 10 X 13 Level Main
Local Schools
High School: Santaluces
Middle School: Lantana Community
Elementary School: Starlight Cove
Listed By / Shown By
Listed By
Agency Name: Leader Realty
Agency Phone: 561-420-8100
Shown By
Agent Name: Gary Pirtle
Agent Phone: Cell: (954) 658-7128
Agency Title: Realty 100

Estimate Your Payment
Estimated Payment
$ 1,573.77 per month $1,057.14 Principal & Interest $378.08 Property Tax $138.54 Homeowner's InsuranceChange Payment Information




Privacy Policy / DMCA Notice / ADA Accessibility


This site is hosted, designed and copyright
© 1994 - 2026 by
Delta Media Group, Inc. -- Patent Pending --
6719 Eastview Drive | MLS# B26012278
This single family home located at 6719 Eastview Drive, Lake Worth, FL 33462 is currently listed for sale with an asking price of $475,000. This property was built in 1971 and has 3 bedrooms and 2 full baths with 1986 sq. ft. Eastview Drive is located in the FLORAL PARK LANTANA subdivision. Search FLORAL PARK LANTANA real estate on gpirtle.realty100.com today.