Gary Pirtle
REALTOR®, GRI, ABR, New Home Co-Broker, Veterans Helping Veterans, Military Relocation Professional, Veterans of Foreign Wars,



BEDS3
BATHS2 full 1 partial
SQUARE FEET2,475
MLS#A4707924
STATUSActive
PROPERTY TYPEResidential - Single Family
SUBDIVISIONCOUNTRY CLUB EAST AT LAKEWD RNCH OO1&2
Property Description
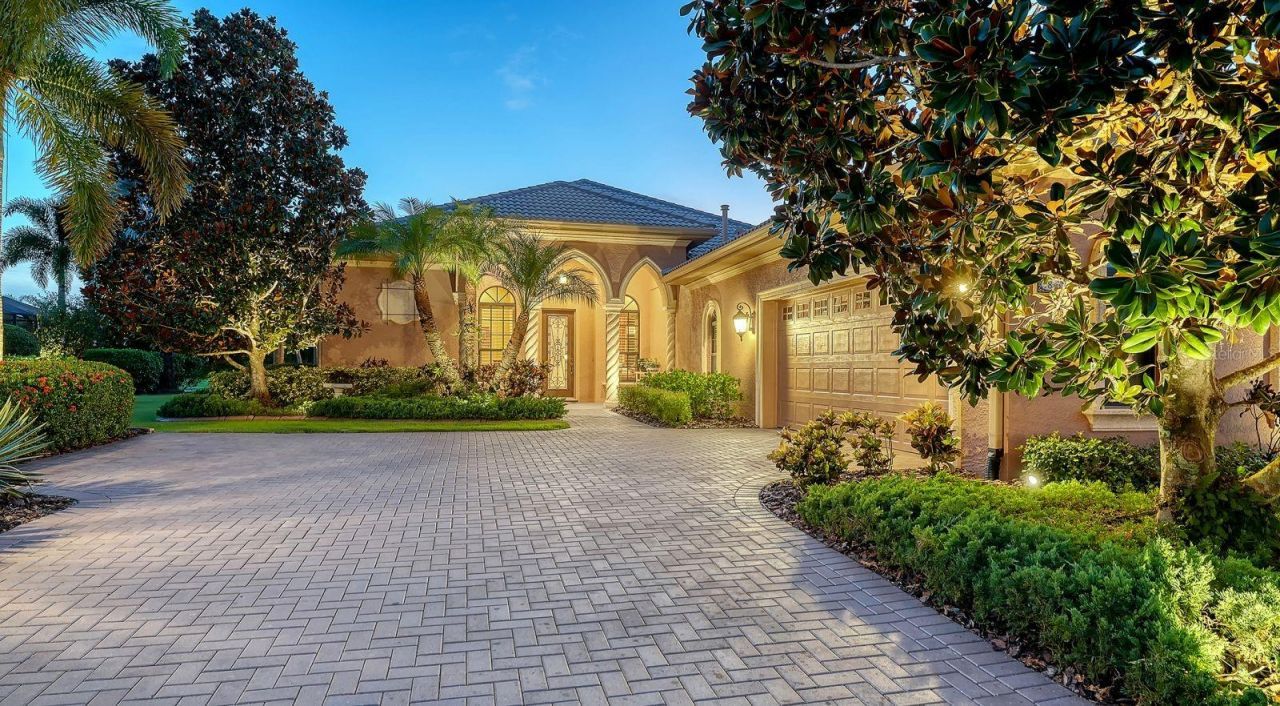
Set against a beautiful lake and preserve backdrop in the sought-after gated community of Country Club East, this impeccably maintained custom home combines thoughtful design, refined finishes and effortless Florida living. From its striking curb appeal to its exceptional outdoor living spaces, custom details and upgrades are showcased throughout this move-in ready residence. Impact windows and sliders throughout provide added protection and peace of mind. The open floor plan features 3 bedrooms, 2 full baths, a powder/pool bath, and a private office with gorgeous custom built-ins. Beautiful tile flooring, crown molding, decorative ceiling details and custom window treatments add a polished touch throughout the main living areas. The gourmet kitchen is designed for both everyday living and entertaining, featuring stainless steel appliances, solid wood cabinetry, granite countertops, custom stone backsplash, a generous island with breakfast bar and a convenient dry bar. The spacious primary suite is a private retreat, highlighted by bay windows, tray ceiling and direct access to the pool and lanai. The luxurious primary bath offers dual vanities, solid wood cabinetry with abundant storage, a soaking tub, walk-in shower and an oversized walk-in closet with custom cabinetry. Impact sliders open to an expansive covered lanai, where brick pavers, an outdoor kitchen and inviting heated pool and spa create an exceptional setting for entertaining or relaxing. Beyond the pool, tranquil lake and preserve views provide a picturesque and private backdrop. An oversized side-load two-car garage completes the home. Country Club East offers gated living along with an enviable Lakewood Ranch location, close to shopping, dining, entertainment and everyday conveniences. Residents also enjoy access to the many amenities of Lakewood Ranch, including golf, tennis, fitness facilities, parks and more, with optional membership opportunities at the Lakewood Ranch Golf & Country Club.
Property Features
Property Type: Residential - Single Family
Cooling: Central Air
Garage: 2 car attached
Heating: Central, Electric
Home Style: Florida
Lot Size: 0.23 Acres
Roof Type: Tile
Stories: 1.0
Taxes: $8,389
Year Built: 2009
Amenities
Built-in Features
Ceiling Fans(s)
Crown Molding
Eat-in Kitchen
High Ceilings
Open Floorplan
Primary Bedroom Main Floor
Split Bedroom
Stone Counters
Vaulted Ceiling(s)
Walk-In Closet(s)
Window Treatments
Lighting
Outdoor Kitchen
Rain Gutters
Sidewalk
Feature Descriptions
Additional Rooms: Den/Library/Office
Appliances: Convection Oven, Cooktop, Dishwasher, Disposal, Dryer, Gas Water Heater, Refrigerator, Washer
Association Amenities: Fitness Center, Gated, Maintenance, Pool, Recreation Facilities
Builder: Gibraltar
Community Features: Clubhouse, Fitness Center, Golf, Irrigation-Reclaimed Water, Pool, Restaurant, Sidewalks, Tennis Court(s)
Directions: Lorraine Road to main entrance on Players Drive. Right on to Ravelston. Left onto Valderrma Way. Home will be on the right hand side.
Exterior: Block, Stucco
Flood Zone Code: X
Flooring: Carpet, Hardwood, Tile
Foundation: Slab
HOA Fee: 4305/ Annually
HOA Y/N: Yes
Home Warranty Y/N: No
Listing Terms: Cash, Conventional
Lot: Landscaped, Near Golf Course, Sidewalk, Paved
Lot Dimensions: 0.23
Number of Pets: 2
Other Equipment: Irrigation Equipment
Ownership: Fee Simple
Parking: Driveway, Oversized
Parking Notes: Driveway, Oversized
Patio/Porch: Patio, Screened
Pets Allowed: Yes
Pets Restrictions: Verify with HOA
Pets Size: Extra Large (101+ Lbs.)
Pool: Heated, In Ground, Lighting, Salt Water
Property Attached Y/N: No
Property Sub-Type: Single Family Residence
Security: Gated Community
Sewer: Public Sewer
Showing Instructions: Appointment Only, Listing Agent Must Accompany, ShowingTime
Special Sale Provisions: None
Special View Info: Water
Swimming Pool: Yes
Utilities: BB/HS Internet Available, Cable Connected, Electricity Connected, Natural Gas Connected, Sewer Connected, Water Connected
Vegetation: Mature Landscaping
Water: Public
Water Access: Lake
Water Access Y/N: Yes
Water View: Lake
Windows: Storm Window(s), Window Treatments
Zoning: PDMU
Room Sizes
Living Room: 20x16
Dining Room: 11x13
Den: 12x14
Primary Bedroom: 18x14
Bedroom 2: 11x13
Bedroom 3: 11x13
Local Schools
High School: Lakewood Ranch High
Middle School: Nolan Middle
Elementary School: Robert E Willis Elementary
Listed By / Shown By
Listed By
Agency Name: COLDWELL BANKER REALTY
Agency Contact: 941-907-1033
Shown By
Agent Name: Gary Pirtle
Agent Phone: Cell: (954) 658-7128
Agency Title: Realty 100

Estimate Your Payment
Estimated Payment
$ 3,153.39 per month $2,169.93 Principal & Interest $699.08 Property Tax $284.38 Homeowner's InsuranceChange Payment Information





Member Participants (and their affiliated licensees, if applicable) shall indicate on their websites that IDX information is provided exclusively for consumers’ personal non-commercial use, that it may not be used for any purpose other than to identify prospective properties consumers may be interested in purchasing, that the data is deemed reliable but is not guaranteed by MLS GRID, and that the use of the MLS GRID Data may be subject to an end user license agreement prescribed by the Member Participant’s applicable MLS if any and as amended from time to time. MLS GRID may, at its discretion, require use of other disclaimers as necessary to protect Member Participant, and/or their MLS from liability.
Based on information submitted to the MLS GRID. All data is obtained from various sources and may not have been verified by broker or MLS GRID. Supplied Open House Information is subject to change without notice. All information should be independently reviewed and verified for accuracy. Properties may or may not be listed by the office/agent presenting the information.
Privacy Policy / DMCA Notice / ADA Accessibility


This site is hosted, designed and copyright
© 1994 - 2026 by
Delta Media Group, Inc. -- Patent Pending --
7836 Valderrama Way | MLS# A4707924
This single family home located at 7836 Valderrama Way , Lakewood Ranch, FL 34202 is currently listed for sale with an asking price of $975,000. This property was built in 2009 and has 3 bedrooms and 2 full and 1 partial baths with 2475 sq. ft. Valderrama Way is located in the COUNTRY CLUB EAST AT LAKEWD RNCH OO1&2 subdivision. Search COUNTRY CLUB EAST AT LAKEWD RNCH OO1&2 real estate on gpirtle.realty100.com today.