Gary Pirtle
REALTOR®, GRI, ABR, New Home Co-Broker, Veterans Helping Veterans, Military Relocation Professional, Veterans of Foreign Wars,



BEDS4
BATHS3 full
SQUARE FEET2,545
MLS#S5153204
STATUSActive
PROPERTY TYPEResidential - Single Family
SUBDIVISIONSAND LAKE COVE
Property Description
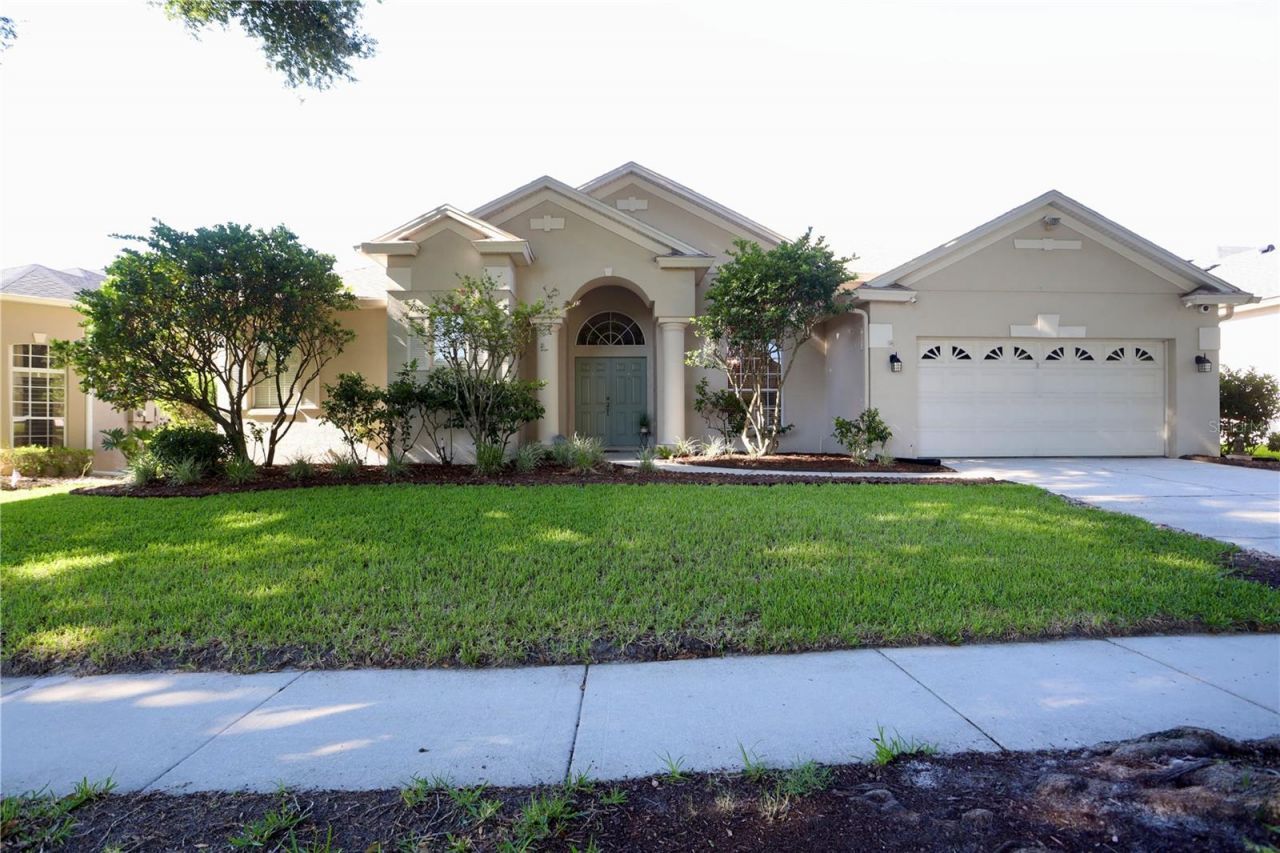
Welcome home to this beautifully landscaped, one-story block home offering the ultimate Florida lifestyle! A scenic walking path leads from your spacious driveway to an elegant French door entry. Step inside a tile foyer that opens directly into a spacious formal living area featuring a massive picture window pouring in natural light, and seamless access to your formal dining room. The heart of the home is the expansive kitchen, fully equipped with stone countertops, an abundance of cabinet space, a closet pantry, a dedicated coffee bar, and a center island. The breakfast bar effortlessly overlooks a charming dinette area with a bright bay window, leading directly into a massive family room anchored by modern Luxury Vinyl Plank (LVP) flooring and tons of natural light. This highly functional layout includes over 2,500 heated square feet (3,174 total square feet) with four bedrooms and three full bathrooms. Three generously sized guest bedrooms feature durable LVP flooring while two well-appointed bathrooms offer classic shower/tub combos. The split floor plan ensures absolute privacy for the massive primary suite, which includes plenty of room for a dedicated sitting area and private sliding glass doors out to the patio. The spa-like primary bathroom features dual vanities separated by a deep soaking tub, a stand-alone shower, and a spacious walk-in closet. Practicality meets convenience with an indoor laundry room outfitted with custom cabinets and hanging rods, alongside an attached two-car garage. Out back, your private backyard oasis awaits: a rear covered patio accessible from both the family room and primary suite opens to a screen-enclosed, heated in-ground pool and spa. Just beyond the screen, the fully fenced yard features lush green grass, gorgeous landscaping, and an open paver patio with a fire pit and sitting area-the ultimate setting for unforgettable outdoor entertaining! This home is spacious and luxurious, yes, but also in a fantastic location! Situated in the Big Sand Lake Community between S. Apopka Vineland Road and I-4, the amount of activities offered is endless. Your just minutes from Discovery Cove, SeaWorld and Aquatica, as well as the Orange County Convention Center, and all the entertaining nightlife offered on International Drive! Commutes are a breeze being so close to I-4 and 528, ensuring easy access to anywhere in Central Florida you'd want to visit. Call today to see this gem before it's gone!
Property Features
Property Type: Residential - Single Family
Cooling: Central Air
Fenced: Yes
Garage: 2 car attached
Heating: Central
Home Style: Traditional
Lot Size: 0.21 Acres
Roof Type: Shingle
Stories: 1.0
Taxes: $9,616
Year Built: 1996
Amenities
Ceiling Fans(s)
Open Floorplan
Primary Bedroom Main Floor
Split Bedroom
Stone Counters
Walk-In Closet(s)
Rain Gutters
Sidewalk
Sliding Doors
Feature Descriptions
Additional Rooms: Family Room, Formal Dining Room Separate, Formal Living Room Separate, Inside Utility
Appliances: Dishwasher, Disposal, Dryer, Electric Water Heater, Microwave, Range, Refrigerator, Washer
Community Features: Sidewalks
Directions: DARYL CARTER PKWY AND APOPKA VINELAND FOLLOW APOPKA VINELAND TO DARLENT AND TURNRIGHT ON DARLENE AND CONITNUE ON TO SMITH BENNETT RD AND THEN TURN LEFT ON COVELAKE RD THEN RIGHT ON NEWINGTON AND THEN LEFT ON GLEN CREST PROPERTY WILL BE ONTHE RIGHT.
Exterior: Block, Stucco
Fencing: Vinyl, Wood
Flood Zone Code: X
Flooring: Carpet, Ceramic Tile, Luxury Vinyl
Foundation: Slab
HOA Fee: 315/ Annually
HOA Y/N: Yes
Home Warranty Y/N: No
Listing Terms: Cash, Conventional, FHA, VA Loan
Lot: Landscaped, Sidewalk, Paved
Lot Dimensions: 0.21
Other Equipment: Irrigation Equipment
Ownership: Fee Simple
Parking: Garage Door Opener
Parking Notes: Garage Door Opener
Patio/Porch: Covered, Front Porch, Patio, Rear Porch, Screened
Pets Allowed: Yes
Pets Restrictions: Please verify with HOA for any pet restrictions.
Pool: Child Safety Fence, Gunite, Heated, In Ground, Screen Enclosure
Property Attached Y/N: No
Property Sub-Type: Single Family Residence
Sewer: Public Sewer
Showing Instructions: Appointment Only, ShowingTime
Spa: In Ground
Special Sale Provisions: None
Swimming Pool: Yes
Utilities: Cable Connected, Electricity Connected, Public, Sewer Connected, Water Connected
Vegetation: Mature Landscaping, Trees/Landscaped
Water: Public
Water Access Y/N: No
Windows: Blinds, Window Treatments
Zoning: R-1A
Room Sizes
Living Room: 15x13
Dining Room: 12x8
Kitchen: 12x11
Primary Bedroom: 14x23
Primary Bathroom: 14x11
Bedroom 2: 12x10
Bedroom 3: 12x10
Bedroom 4: 12x10
Family Room: 18x24
Local Schools
High School: Lake Buena Vista High School
Middle School: Southwest Middle
Elementary School: Sand Lake Elem
Listed By / Shown By
Listed By
Agency Name: FLORIDA REALTY RESULTS LLC
Agency Contact: 407-343-8137
Shown By
Agent Name: Gary Pirtle
Agent Phone: Cell: (954) 658-7128
Agency Title: Realty 100

Estimate Your Payment
Estimated Payment
$ 2,568.43 per month $1,562.35 Principal & Interest $801.33 Property Tax $204.75 Homeowner's InsuranceChange Payment Information





Member Participants (and their affiliated licensees, if applicable) shall indicate on their websites that IDX information is provided exclusively for consumers’ personal non-commercial use, that it may not be used for any purpose other than to identify prospective properties consumers may be interested in purchasing, that the data is deemed reliable but is not guaranteed by MLS GRID, and that the use of the MLS GRID Data may be subject to an end user license agreement prescribed by the Member Participant’s applicable MLS if any and as amended from time to time. MLS GRID may, at its discretion, require use of other disclaimers as necessary to protect Member Participant, and/or their MLS from liability.
Based on information submitted to the MLS GRID. All data is obtained from various sources and may not have been verified by broker or MLS GRID. Supplied Open House Information is subject to change without notice. All information should be independently reviewed and verified for accuracy. Properties may or may not be listed by the office/agent presenting the information.
Privacy Policy / DMCA Notice / ADA Accessibility


This site is hosted, designed and copyright
© 1994 - 2026 by
Delta Media Group, Inc. -- Patent Pending --
7902 Glen Crest Way | MLS# S5153204
This single family home located at 7902 Glen Crest Way , Orlando, FL 32836 is currently listed for sale with an asking price of $702,000. This property was built in 1996 and has 4 bedrooms and 3 full baths with 2545 sq. ft. Glen Crest Way is located in the SAND LAKE COVE subdivision. Search SAND LAKE COVE real estate on gpirtle.realty100.com today.