Gary Pirtle
REALTOR®, GRI, ABR, New Home Co-Broker, Veterans Helping Veterans, Military Relocation Professional, Veterans of Foreign Wars,



BEDS3
BATHS2 full
SQUARE FEET1,423
MLS#W7889809
STATUSActive
PROPERTY TYPEResidential - Single Family
SUBDIVISIONBRITTANY PARK
Property Description
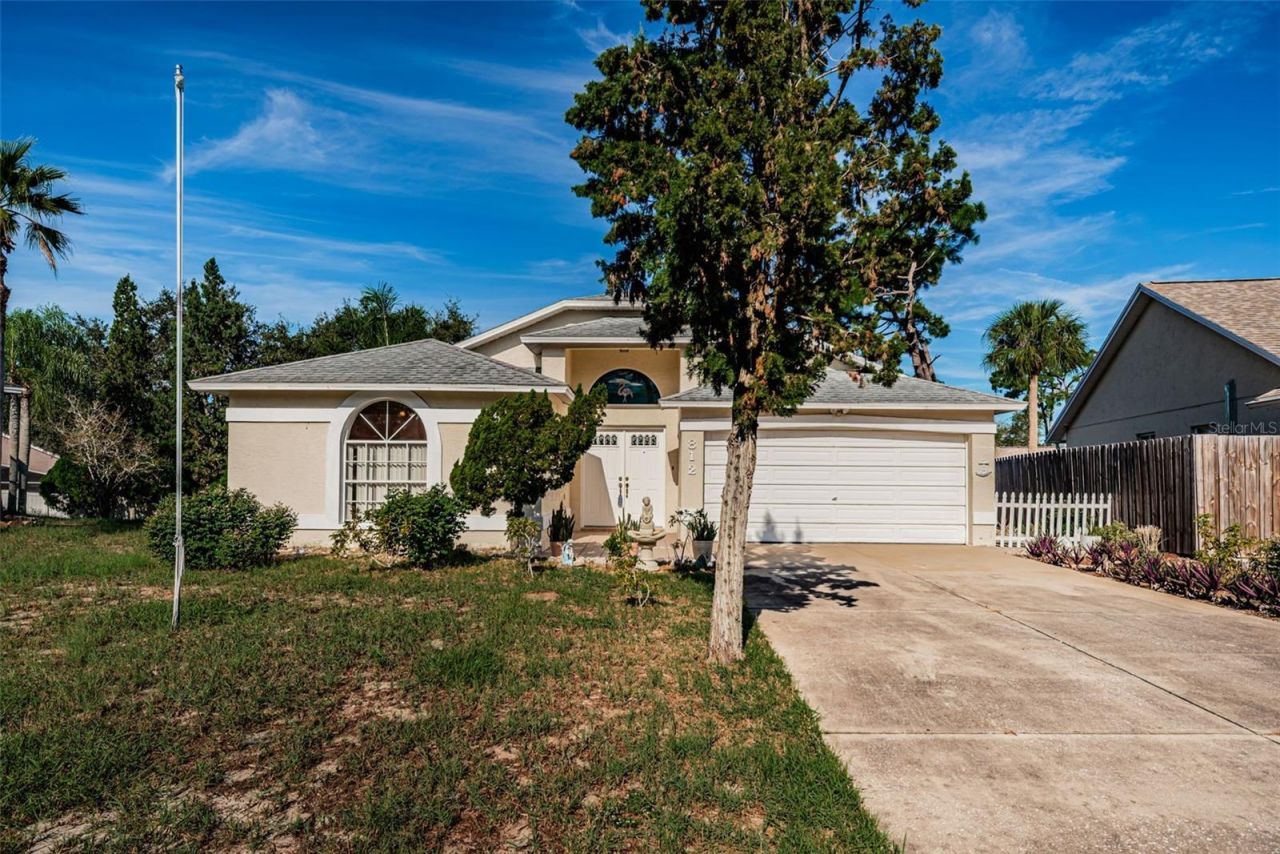
CUL DE SAC ~ NO FLOOD ZONE ~ EXCELLENT LOCATION. Must see an affordable home located in the heart of Tarpon Springs. This GREAT ROOM floor plan offers 1423 sqft of open living space featuring 3 bedrooms, 2 bathrooms, a desirable split-bedroom floor plan designed for both privacy and functionality with a 2 car garage located on an .21 acre cul-de-sac lot. The double front door entry invites you into the ceramic tile foyer. The great room features soaring cathedral ceilings and flows nicely into the kitchen and dining area - perfect for entertaining family and friends. The functional kitchen overlooks the backyard with easy access to the outdoor Florida room and backyard patio with easy access to your dining area. The secondary bedrooms are located in the front of the home with easy access to the guest bathroom featuring a tub/shower combination. The spacious primary suite is privately tucked away at the back of the home with a private bath featuring a walk-in shower, spacious vanity with a new sink and a large walk-in closet. The enclosed Florida room has a nice added living space and does have an air conditioning vent but is not included in the heated and air conditioner square footage of 1423. The two car garage is attached with the laundry facilities along with a garage service door to the backyard ideal for gardening enthusiasts and or pets. Additional features of this home include a newer HVAC (2021), water heater (2019), a 30 year shingle roof was put on in 2009, LOW annual HOA fees, NO CDDS fees and NO FLOOD INSURANCE REQUIRED. Brittany Park is an wonderful place to live conveniently located to Historic downtown Tarpon Springs, the famous Tarpon Springs sponge docks, restaurants, Fred Howard Park and Sunset Beach plus more award winning beaches, golf courses, shopping, medical facilities, the Pinellas County Trail for all your biking and exercising needs and so much more. This is truly a MUST SEE home. It is affordable, in an amazing location, and definitely a place you will want to see and call home.
Property Features
Property Type: Residential - Single Family
Cooling: Central Air
Fenced: Yes
Garage: 2 car attached
Heating: Central
Lot Size: 0.21 Acres
Roof Type: Shingle
Stories: 1.0
Taxes: $1,477
Year Built: 1990
Amenities
Cathedral Ceiling(s)
Ceiling Fans(s)
Open Floorplan
Primary Bedroom Main Floor
Split Bedroom
Vaulted Ceiling(s)
Walk-In Closet(s)
Window Treatments
Private Mailbox
Rain Gutters
Feature Descriptions
Additional Rooms: Florida Room, Great Room
Appliances: Dishwasher, Disposal, Dryer, Range, Range Hood, Refrigerator, Washer
Community Features: Deed Restrictions, Sidewalks
Directions: South US Hwy 19, Right into Brittany Park Blvd into the Brittany Park Community, Left onto High Point Ct., the home will be up at the end of the cul-de-sac.
Exterior: Block
Fencing: Vinyl
Flood Zone Code: X
Flooring: Carpet, Ceramic Tile
Foundation: Slab
Garage Dimensions: 17x25
HOA Fee: 240/ Annually
HOA Y/N: Yes
Home Warranty Y/N: No
Listing Terms: Cash, Conventional, FHA, VA Loan
Lot: Cul-De-Sac
Lot Dimensions: 0.21
Ownership: Fee Simple
Parking: Driveway, Garage Door Opener
Parking Notes: Driveway, Garage Door Opener
Pets Allowed: Yes
Property Attached Y/N: No
Property Sub-Type: Single Family Residence
Security: Security System Owned, Smoke Detector(s)
Sewer: Public Sewer
Showing Instructions: ShowingTime
Special Sale Provisions: None
Utilities: Public
Water: Public
Water Access Y/N: No
Windows: Blinds
Room Sizes
Bedroom 2: 14x11
Bedroom 3: 14x11
Primary Bedroom: 13x17
Balcony/Porch/Lanai: 17x10
Great Room: 11x11
Dinette: 12x12
Foyer: 4x7
Kitchen: 10x9
Local Schools
High School: Tarpon Springs High-PN
Middle School: Tarpon Springs Middle-PN
Elementary School: Tarpon Springs Elementary-PN
Listed By / Shown By
Listed By
Agency Name: RE/MAX CHAMPIONS
Agency Contact: 727-807-7887
Shown By
Agent Name: Gary Pirtle
Agent Phone: Cell: (954) 658-7128
Agency Title: Realty 100

Estimate Your Payment
Estimated Payment
$ 1,016.70 per month $790.08 Principal & Interest $123.08 Property Tax $103.54 Homeowner's InsuranceChange Payment Information





Member Participants (and their affiliated licensees, if applicable) shall indicate on their websites that IDX information is provided exclusively for consumers’ personal non-commercial use, that it may not be used for any purpose other than to identify prospective properties consumers may be interested in purchasing, that the data is deemed reliable but is not guaranteed by MLS GRID, and that the use of the MLS GRID Data may be subject to an end user license agreement prescribed by the Member Participant’s applicable MLS if any and as amended from time to time. MLS GRID may, at its discretion, require use of other disclaimers as necessary to protect Member Participant, and/or their MLS from liability.
Based on information submitted to the MLS GRID. All data is obtained from various sources and may not have been verified by broker or MLS GRID. Supplied Open House Information is subject to change without notice. All information should be independently reviewed and verified for accuracy. Properties may or may not be listed by the office/agent presenting the information.
Privacy Policy / DMCA Notice / ADA Accessibility


This site is hosted, designed and copyright
© 1994 - 2026 by
Delta Media Group, Inc. -- Patent Pending --
812 High Point Court | MLS# W7889809
This single family home located at 812 High Point Court , Tarpon Springs, FL 34689 is currently listed for sale with an asking price of $355,000. This property was built in 1990 and has 3 bedrooms and 2 full baths with 1423 sq. ft. High Point Court is located in the BRITTANY PARK subdivision. Search BRITTANY PARK real estate on gpirtle.realty100.com today.