Gary Pirtle
REALTOR®, GRI, ABR, New Home Co-Broker, Veterans Helping Veterans, Military Relocation Professional, Veterans of Foreign Wars,



BEDS3
BATHS2 full
SQUARE FEET1,514
MLS#A12126438
STATUSActive
PROPERTY TYPEResidential - Townhouse
SUBDIVISIONKINGS CREEK
Property Description
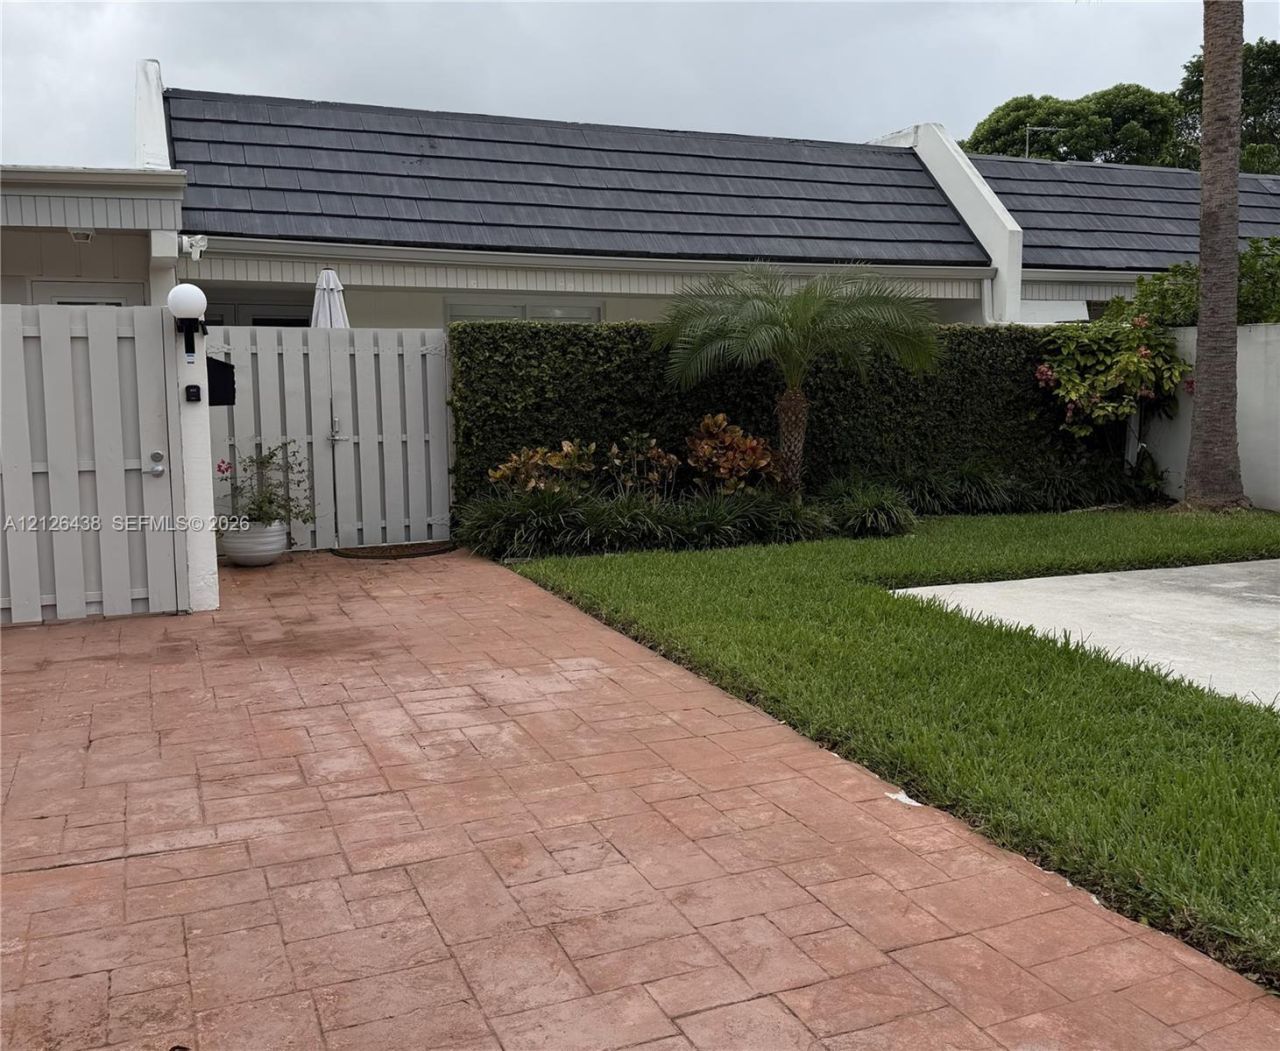
Completely and tastefully updated most desirable 3bed 2 bath 1 story J model townhouse in centrally located Kings Creek community
Property Features
Property Type: Residential - Townhouse
Cooling: Central Air, Electric
Fenced: Yes
Heating: Central, Electric
Stories: 1.0
Taxes: $5,546
Year Built: 1972
Amenities
First Floor Entry
Built-in Features
Entrance Foyer
French Doors
Pantry
Split Bedroom
Walk-In Closet(s)
Attic
West Of Us1
Courtyard
Feature Descriptions
Appliances: Dishwasher, Dryer, Electric Water Heater, Microwave, Other Equipment/Appliances, Refrigerator, Washer
Association Amenities: Basketball Court, Barbecue, Bike/Jog Path, Billiard Room, Child Play Area, Clubhouse-Clubroom, Exterior Lighting, Handball/Basketball, Pickleball, Pool, Tennis Court(s)
Crops Included Y/N: No
Days on Site: 1
Door Features: French Doors
Exterior: CBS Construction
Fencing: Fenced
HOA Fee: 235/ Monthly
Home Warranty Y/N: No
Lease Considered Y/N: No
Listing Terms: All Cash, Conventional
Parcel#: 30-40-34-017-2260
Parking: 2 Or More Spaces, Guest
Parking Notes: 2 Or More Spaces, Guest
Patio/Porch: Patio
Pets Allowed: Dogs OK
Property Attached Y/N: Yes
Property Sub-Type: Townhouse
Security: Smoke Detector, Security Patrol
Special View Info: Garden View
Window: Complete Impact Glass, Impact Glass, Plantation Shutters
Local Schools
High School: Miami Killian
Middle School: Glades
Elementary School: Kenwood
Listed By / Shown By
Listed By
Agency Name: Coldwell Banker Realty
Agency Phone: 305-253-2800
Shown By
Agent Name: Gary Pirtle
Agent Phone: Cell: (954) 658-7128
Agency Title: Realty 100

Estimate Your Payment
Estimated Payment
$ 2,387.85 per month $1,702.56 Principal & Interest $462.17 Property Tax $223.13 Homeowner's InsuranceChange Payment Information




Privacy Policy / DMCA Notice / ADA Accessibility


This site is hosted, designed and copyright
© 1994 - 2026 by
Delta Media Group, Inc. -- Patent Pending --
8140 SW 82nd Pl | MLS# A12126438
This townhouse located at 8140 SW 82nd Pl , Miami, FL 33143 is currently listed for sale with an asking price of $765,000. This property was built in 1972 and has 3 bedrooms and 2 full baths with 1514 sq. ft. SW 82nd Pl is located in the KINGS CREEK subdivision. Search KINGS CREEK real estate on gpirtle.realty100.com today.