Gary Pirtle
REALTOR®, GRI, ABR, New Home Co-Broker, Veterans Helping Veterans, Military Relocation Professional, Veterans of Foreign Wars,



BEDS4
BATHS2 full 1 partial
SQUARE FEET2,498
MLS#O6441012
STATUSActive
PROPERTY TYPEResidential - Single Family
SUBDIVISIONSTONEYBROOK SOUTH
Property Description
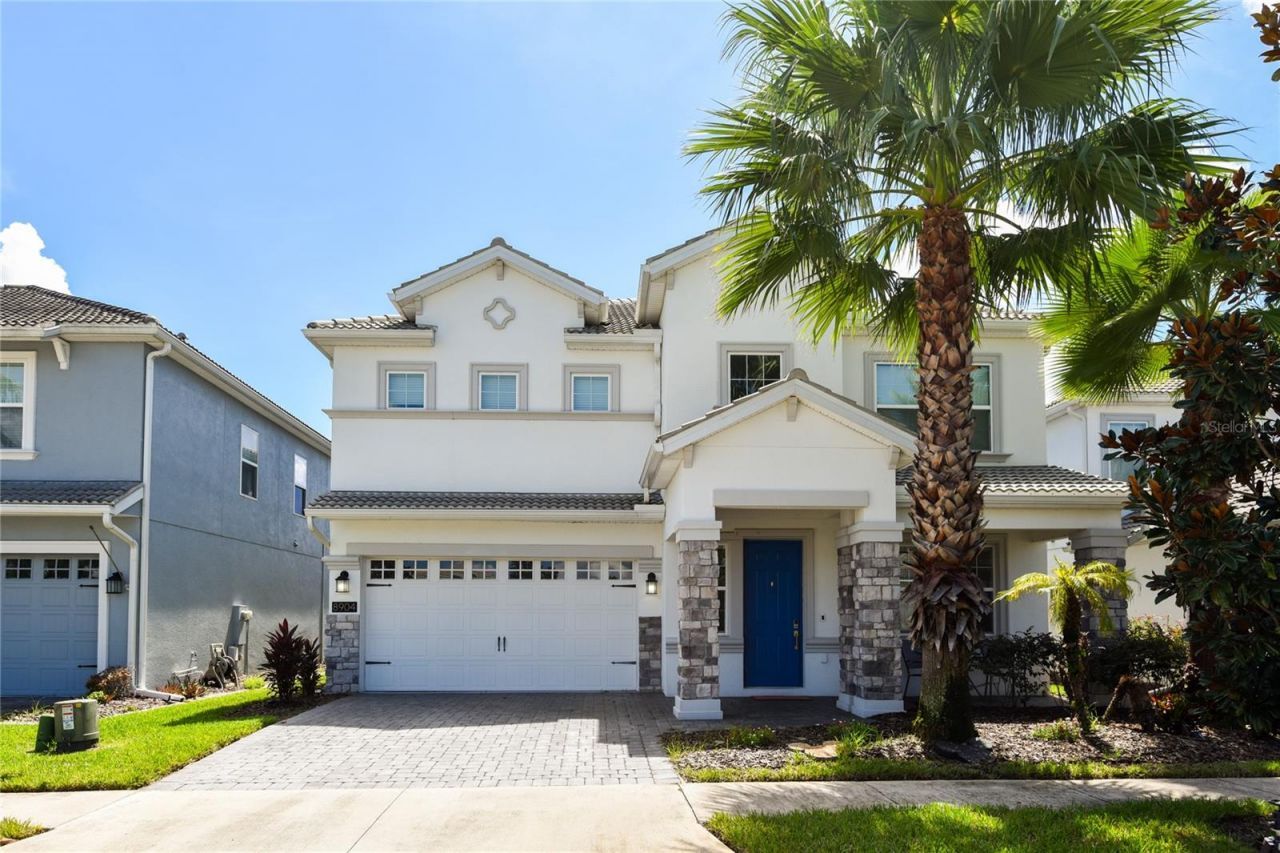
Welcome home to 8904 Leaderboard Lane, a spacious and beautifully updated single-family home in the premier gated community of ChampionsGate. Offering 4 bedrooms, 2.5 bathrooms, and nearly 2,500 square feet of well-designed living space, this residence combines modern elegance, upgraded comforts, and an ideal Central Florida lifestyle.Property Highlights includes wood flooring throughout the upper level, custom blinds and custom closet. Open-Concept Main Level. The spacious main floor seamlessly connects the living room, dining area, and kitchen with easy-care tile flooring.Whole-Home Water System and reverse osmosis. The Community of Champions Gate is Situated just minutes from world-class golf courses, resort-style amenities, top dining, shopping, major highways (I-4), and Orlando's premier theme parks. Whether you are searching for a move-in-ready primary residence, a seasonal Florida retreat, or a turnkey investment opportunity, this is a must-see.
Property Features
Property Type: Residential - Single Family
Cooling: Central Air
Garage: 2 car attached
Heating: Electric
Home Style: Florida
Lot Size: 0.14 Acres
Roof Type: Tile
Stories: 2.0
Taxes: $8,305
Year Built: 2018
Amenities
Ceiling Fans(s)
Kitchen/Family Room Combo
Open Floorplan
PrimaryBedroom Upstairs
Solid Surface Counters
Solid Wood Cabinets
Thermostat
Walk-In Closet(s)
Window Treatments
Private Mailbox
Rain Gutters
Feature Descriptions
Appliances: Dishwasher, Disposal, Dryer, Electric Water Heater, Exhaust Fan, Kitchen Reverse Osmosis System, Microwave, Range, Range Hood, Refrigerator
Association Amenities: Basketball Court, Clubhouse, Fitness Center, Golf Course, Park, Pickleball Court(s), Playground, Pool, Recreation Facilities, Security, Spa/Hot Tub, Tennis Court(s), Wheelchair Access
Community Features: Clubhouse, Fitness Center, Gated Community - Guard
Days on Site: 7
Directions: I-4 West toward Tampa.Continue on I-4 West toward the ChampionsGate area.Take Exit 58 toward CR-532 / ChampionsGate / Reunion.Turn right onto ChampionsGate Blvd (CR-532). Community entrance will be on your left
Exterior: Block, Stucco
Flood Zone Code: X
Flooring: Laminate, Tile
Foundation: Slab
HOA Fee: 626/ Monthly
HOA Y/N: Yes
Home Warranty Y/N: No
Hot Tub: Yes
Listing Terms: Cash, Conventional, FHA, VA Loan
Lot: Private
Lot Dimensions: 0.14
Other Equipment: Irrigation Equipment
Other Fees: $136/ Monthly
Ownership: Fee Simple
Patio/Porch: Screened
Pets Allowed: Cats OK, Dogs OK
Property Attached Y/N: No
Property Sub-Type: Single Family Residence
Security: Gated Community, Security System, Smoke Detector(s)
Sewer: Public Sewer
Showing Instructions: Sentri Lock Box
Special Sale Provisions: None
Utilities: BB/HS Internet Available, Cable Available, Cable Connected, Electricity Connected
Water: Public
Water Access Y/N: No
Windows: Insulated Windows
Zoning: RESI
Listed By / Shown By
Listed By
Agency Name: SUNNY 365 REALTY GROUP
Agency Contact: 407-574-7048
Shown By
Agent Name: Gary Pirtle
Agent Phone: Cell: (954) 658-7128
Agency Title: Realty 100

Estimate Your Payment
Estimated Payment
$ 1,749.07 per month $934.52 Principal & Interest $692.08 Property Tax $122.47 Homeowner's InsuranceChange Payment Information





Member Participants (and their affiliated licensees, if applicable) shall indicate on their websites that IDX information is provided exclusively for consumers’ personal non-commercial use, that it may not be used for any purpose other than to identify prospective properties consumers may be interested in purchasing, that the data is deemed reliable but is not guaranteed by MLS GRID, and that the use of the MLS GRID Data may be subject to an end user license agreement prescribed by the Member Participant’s applicable MLS if any and as amended from time to time. MLS GRID may, at its discretion, require use of other disclaimers as necessary to protect Member Participant, and/or their MLS from liability.
Based on information submitted to the MLS GRID. All data is obtained from various sources and may not have been verified by broker or MLS GRID. Supplied Open House Information is subject to change without notice. All information should be independently reviewed and verified for accuracy. Properties may or may not be listed by the office/agent presenting the information.
Privacy Policy / DMCA Notice / ADA Accessibility


This site is hosted, designed and copyright
© 1994 - 2026 by
Delta Media Group, Inc. -- Patent Pending --
8904 Leader Board Lane | MLS# O6441012
This single family home located at 8904 Leader Board Lane , Davenport, FL 33896 is currently listed for sale with an asking price of $419,900. This property was built in 2018 and has 4 bedrooms and 2 full and 1 partial baths with 2498 sq. ft. Leader Board Lane is located in the STONEYBROOK SOUTH subdivision. Search STONEYBROOK SOUTH real estate on gpirtle.realty100.com today.