Gary Pirtle
REALTOR®, GRI, ABR, New Home Co-Broker, Veterans Helping Veterans, Military Relocation Professional, Veterans of Foreign Wars,



BEDS3
BATHS2 full
SQUARE FEET2,198
MLS#B26087266
STATUSActive
PROPERTY TYPEResidential - Single Family
SUBDIVISIONMAIDSTONE
Property Description
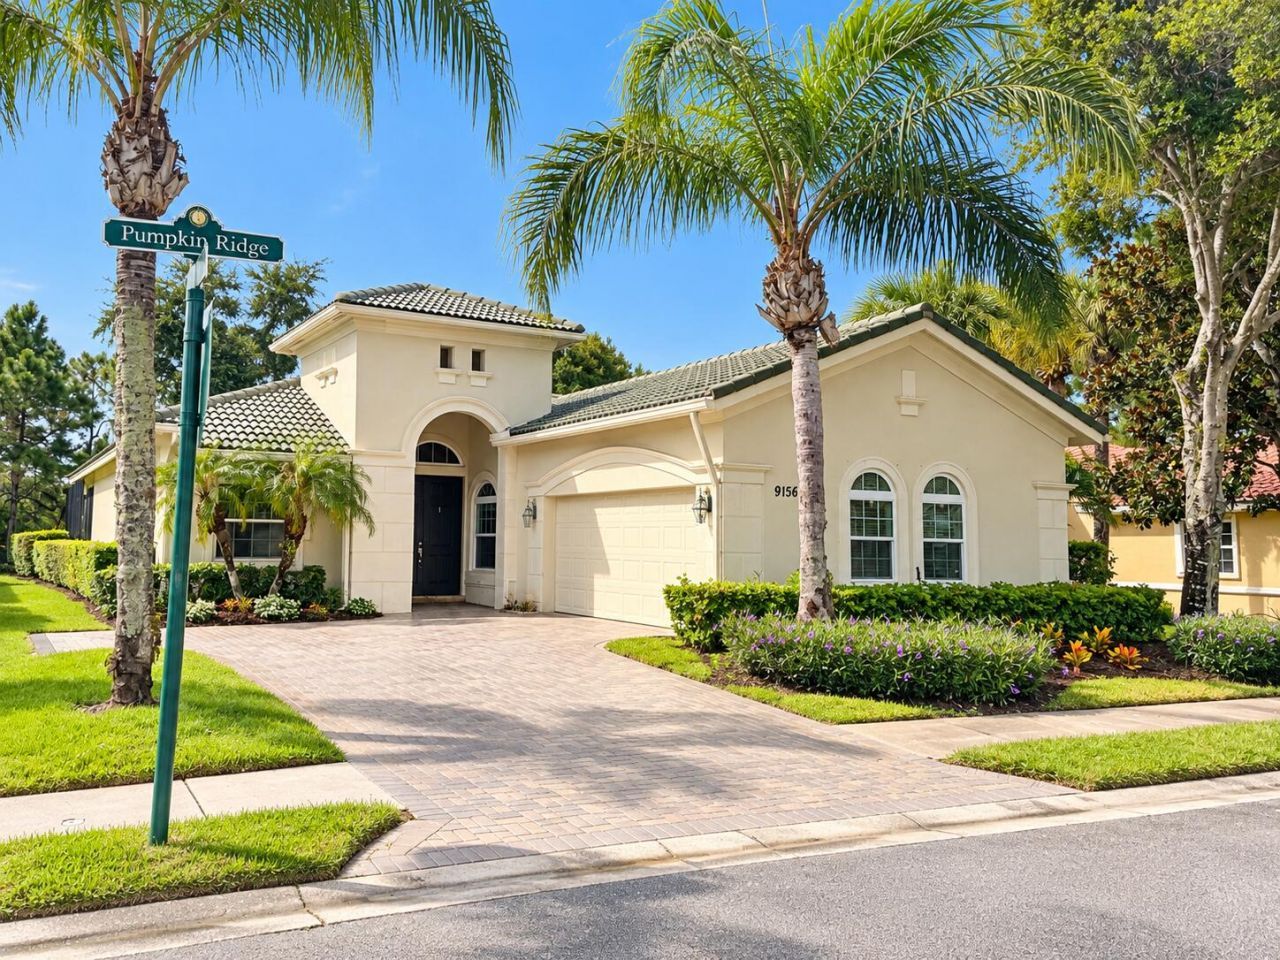
THE SELLER OFFERING 3% of the sales price toward the buyer's closing costs, PLUS a 1-year home warranty. UPGRADES: A new roof is currently being installed, pool was resurfaced 2025, new pool pumps installed 2025. Interior freshly painted & landscaping beautifully updated. Resort-Style Living perfectly positioned along the renowned Pete Dye Golf Course in prestigious PGA Village. This meticulously maintained 3/2 CBS pool home offers golf/garden views. 12-foot ceilings, an open and airy floor plan, and beautiful tile and wood flooring. The stunning kitchen features quartz countertops, stainless steel appliances, a wall oven, cooktop.PGA offers 24/7 manned security gates, lawn care, cable TV, high-speed internet incl. Resort offers tennis, pickleball, golf, clubhouse & fitness club.
Property Features
Property Type: Residential - Single Family
Cooling: Central Air, Ceiling Fan(s)
Garage: 2 car attached
Heating: Central, Electric
Home Style: Traditional
Lot Size: 0.18 Acres
Roof Type: Concrete
Stories: 1.0
Taxes: $8,072
Year Built: 2005
Amenities
Cathedral Ceiling(s)
Kitchen Island
Pantry
Walk-In Closet(s)
Bedroom Layout - Split
Feature Descriptions
Appliances: Electric Water Heater, Dryer, Dishwasher, Microwave, Oven, Refrigerator, Water Heater, Washer
Association: PGA Maidstone Village
Association Amenities: Billiard Room, Clubhouse, Fitness Center, Game Room, Management, Playground, Pool, Tennis Court(s), Manager On Site, Community Room, Hobby Room, Internet Included, Kitchen Facilities, Maintained Community, Pickleball Court(s), Security, Recreation Facilities
Association Fee Includes: Cable TV, Internet, Security, Common Areas, Recreation Facility
Exterior: CBS
Flooring: Ceramic Tile, Laminate
Guest House Y/N: No
HOA Fee: $505.69/ Monthly
Laundry: Inside
Parcel#: 33225050020005
Parking: Garage, Attached Garage
Parking Notes: Garage, Attached Garage
Pets Allowed: Yes, Cats OK, Dogs OK
Pool: Pool/Spa Combo, Screen Enclosure, Concrete
Restrictions: See Remarks
Security: Gated with Guard
Sewer: Public Sewer
Spa: Yes
Spa: In Ground
Special View Info: Garden
SQFT Living: 2128
Structure Type: House
Swimming Pool: Yes
Total Rooms: 3
Utilities: Electricity Available, Sewer Connected, Water Available
Utilities: Electricity Available, Sewer Connected, Water Available
Water: Public
Windows: ENERGY STAR Qualified Windows, Storm Window(s)
Local Schools
Middle School: West Gate K-8
Elementary School: Parkway (St. Lucie)
Listed By / Shown By
Listed By
Agency Name: Berkshire Hathaway Florida Realty
Agency Phone: 772-871-7411
Shown By
Agent Name: Gary Pirtle
Agent Phone: Cell: (954) 658-7128
Agency Title: Realty 100

Estimate Your Payment
Estimated Payment
$ 2,031.97 per month $1,201.81 Principal & Interest $672.67 Property Tax $157.50 Homeowner's InsuranceChange Payment Information




Privacy Policy / DMCA Notice / ADA Accessibility


This site is hosted, designed and copyright
© 1994 - 2026 by
Delta Media Group, Inc. -- Patent Pending --
9156 Pumpkin Ridge | MLS# B26087266
This single family home located at 9156 Pumpkin Ridge, Port Saint Lucie, FL 34986 is currently listed for sale with an asking price of $540,000. This property was built in 2005 and has 3 bedrooms and 2 full baths with 2198 sq. ft. Pumpkin Ridge is located in the MAIDSTONE subdivision. Search MAIDSTONE real estate on gpirtle.realty100.com today.