Gary Pirtle
REALTOR®, GRI, ABR, New Home Co-Broker, Veterans Helping Veterans, Military Relocation Professional, Veterans of Foreign Wars,



BEDS3
BATHS2 full 1 partial
SQUARE FEET2,072
MLS#G5113183
STATUSActive
PROPERTY TYPEResidential - Single Family
SUBDIVISIONLAS COLINAS
Property Description
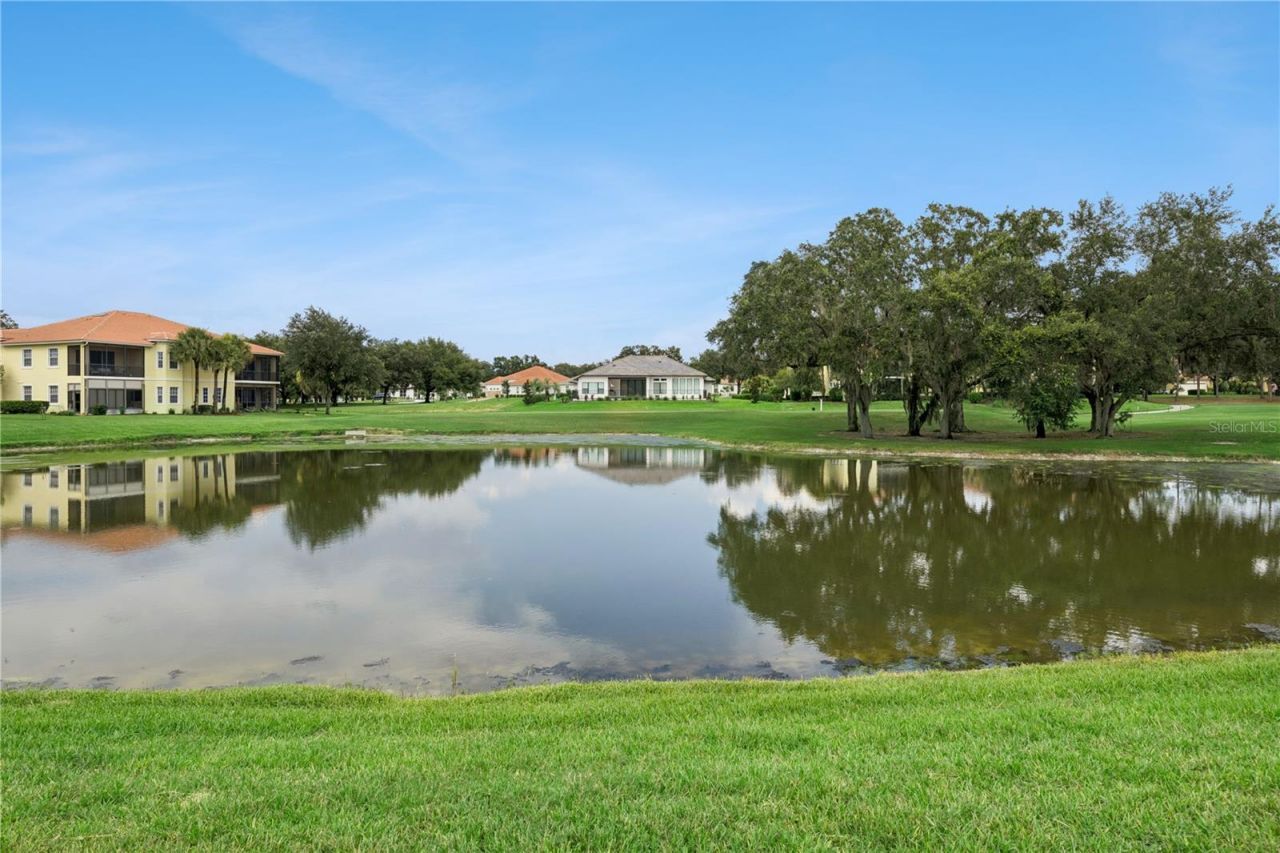
CUSTOM BUILT VILLA HOME- Amazing SUMMER KITCHEN with POND & GOLF COURSE VIEWS!!!! WELCOME TO THE MISSION RESORT's GATED LAS COLINAS GOLF COMMUNITY! This is a stunning custom-built home impeccably built to the highest standards and attention to detail. Built in 2018 it is a 2072 SF 3B/2.5 Baths/2 Car garage home plus an incredible SUMMER KITCHEN. Live on a lush tree lined street with panoramic backyard views of the Award Winning Las Colinas golf course with views of lovely pond and 17TH fairway. EXTERIOR FEATURES: Contemporary style with clean lines, freshly painted exterior, light color stucco, lovely reddish tile roof and landscaping. ENTRY WAY: Enter through two wood-stained front doors accented with leaded glass to the elegantly, designed foyer featuring two architectural designed arch ways to the open living area. The amazing summer kitchen and pond immediately catch your attention as you gaze through the foyer to the backyard. INTERIOR FEATURES: Appealing popular OPEN FLOOR PLAN, (living, kitchen & dining combo) 14' to 12' stunning designer tray ceilings, exquisite unique light fixtures, rich crown molding throughout, NATURAL GAS appliances for cooking/heating and beautiful shutters throughout that accent the decor. Enjoy the privacy of the SPLIT 3-BEDROOM, 2 baths plus 1/2 bath/ powder room. ENTERTAINING family & friends will be a delight with the GOURMET KITCHEN featuring up-graded KitchenAid appliances to include stove with 4 gas top burners, Oatmeal color custom cabinets accented with chocolate brown finish and large granite countertop bar with room for four to join you in the kitchen. Easy slide glass doors flow to the SUMMER KITCHEN from both living room, kitchen & dining room. Fully covered summer kitchen is under roof with screen, wood accent ceiling & installed heater for the winter months. This kitchen boasts a Fire Magic gas grill, built-in exhaust, small refrigerator/ice & granite countertop. LAUNDRY ROOM: It is so refreshing to have the additional storage space with taupe cabinets and granite tops. And yes, there is a 'sink and the washer & dryer included. This house is MOVE-IN-READY! Live the RESORT LIFESTYLE at the MISSION (1100 acres) GOLF & TENNIS RESORT. HOTEL, FOUR RESTAURANTS, GOLF, TENNIS, PICKLE BALL, BOATING, FISHING, WALKING throughout the community or just relaxing in the old-world charm. This exclusive residence is an unparalleled opportunity for the discerning buyer to live the lifestyle you have always dreamed of. Only 45 minutes north of Orlando. Either a Social or Golf membership is required. Arrange your private showing today! (See Zillow Video Under Facts & Features)
Property Features
Property Type: Residential - Single Family
Cooling: Central Air
Garage: 2 car attached
Heating: Central
Home Style: Contemporary, Traditional
Lot Size: 0.28 Acres
Roof Type: Tile
Stories: 1.0
Taxes: $4,636
Year Built: 2018
Amenities
Ceiling Fans(s)
Coffered Ceiling(s)
Crown Molding
High Ceilings
Kitchen/Family Room Combo
L Dining
Open Floorplan
Primary Bedroom Main Floor
Solid Surface Counters
Split Bedroom
Stone Counters
Thermostat
Tray Ceiling(s)
Walk-In Closet(s)
Outdoor Kitchen
Shade Shutter(s)
Sidewalk
Sliding Doors
Sprinkler Metered
Feature Descriptions
Additional Rooms: Great Room, Inside Utility
Appliances: Cooktop, Dishwasher, Dryer, Gas Water Heater, Microwave, Refrigerator, Washer
Association Amenities: Gated
Community Features: Clubhouse, Community Mailbox, Deed Restrictions, Fitness Center, Gated Community - No Guard, Golf Carts OK, Golf, Pool, Restaurant, Sidewalks, Tennis Court(s)
Directions: Hwy 19 to CR 48 Stop light. Go north on CR 48 for 1 mile. The Mission Resort gate is on your left. Drive through & turn right. The Las Colinas gate will be on your right. Stay on Avenida Las Colinas and turn left on the 2nd street. Stay on this stree
Exterior: Stucco
Flood Zone Code: X
Flooring: Ceramic Tile, Hardwood
Foundation: Slab
Frontage Pond: 100
HOA Fee: 2602/ Annually
HOA Y/N: Yes
Home Warranty Y/N: No
Lot: Landscaped, On Golf Course, Sidewalk, Private, Unincorporated
Lot Dimensions: 0.28
Number of Pets: 2
Other Equipment: Irrigation Equipment
Ownership: Fee Simple
Pets Allowed: Breed Restrictions, Dogs OK
Pets Restrictions: See HOA
Pets Size: Medium (36-60 Lbs.)
Pets Weight (Max): 60
Property Attached Y/N: No
Property Sub-Type: Single Family Residence
Security: Gated Community
Sewer: Private Sewer
Showing Instructions: Supra Lock Box, Call Listing Agent
Special Sale Provisions: None
Special View Info: Water
Utilities: Cable Available, Electricity Connected, Natural Gas Connected, Sewer Connected, Underground Utilities, Water Connected
Water: Private
Water Access: Pond
Water Access Y/N: Yes
Waterfront Features: Pond
Water View: Pond
Windows: Shutters
Zoning: PUD
Room Sizes
Living Room: 17x14.6
Primary Bedroom: 17.4x12.6
Bedroom 1: 12.8x11
Bedroom 2: 12.8x11
Dining Room: 12.4x13.6
Kitchen: 12.4x11.1
Balcony/Porch/Lanai: 21x20
Laundry: 7.8x11
Listed By / Shown By
Listed By
Agency Name: OLYMPUS EXECUTIVE REALTY INC
Agency Contact: mls@oerfl.com
Shown By
Agent Name: Gary Pirtle
Agent Phone: Cell: (954) 658-7128
Agency Title: Realty 100

Estimate Your Payment
Estimated Payment
$ 1,959.60 per month $1,390.98 Principal & Interest $386.33 Property Tax $182.29 Homeowner's InsuranceChange Payment Information





Member Participants (and their affiliated licensees, if applicable) shall indicate on their websites that IDX information is provided exclusively for consumers’ personal non-commercial use, that it may not be used for any purpose other than to identify prospective properties consumers may be interested in purchasing, that the data is deemed reliable but is not guaranteed by MLS GRID, and that the use of the MLS GRID Data may be subject to an end user license agreement prescribed by the Member Participant’s applicable MLS if any and as amended from time to time. MLS GRID may, at its discretion, require use of other disclaimers as necessary to protect Member Participant, and/or their MLS from liability.
Based on information submitted to the MLS GRID. All data is obtained from various sources and may not have been verified by broker or MLS GRID. Supplied Open House Information is subject to change without notice. All information should be independently reviewed and verified for accuracy. Properties may or may not be listed by the office/agent presenting the information.
Privacy Policy / DMCA Notice / ADA Accessibility


This site is hosted, designed and copyright
© 1994 - 2026 by
Delta Media Group, Inc. -- Patent Pending --
9219 San Jose Boulevard | MLS# G5113183
This single family home located at 9219 San Jose Boulevard , Howey in the Hills, FL 34737 is currently listed for sale with an asking price of $625,000. This property was built in 2018 and has 3 bedrooms and 2 full and 1 partial baths with 2072 sq. ft. San Jose Boulevard is located in the LAS COLINAS subdivision. Search LAS COLINAS real estate on gpirtle.realty100.com today.