Gary Pirtle
REALTOR®, GRI, ABR, New Home Co-Broker, Veterans Helping Veterans, Military Relocation Professional, Veterans of Foreign Wars,



BEDS3
BATHS2 full
SQUARE FEET1,809
MLS#OM728171
STATUSActive
PROPERTY TYPEResidential - Single Family
SUBDIVISIONRAINBOW SPRINGS
Property Description
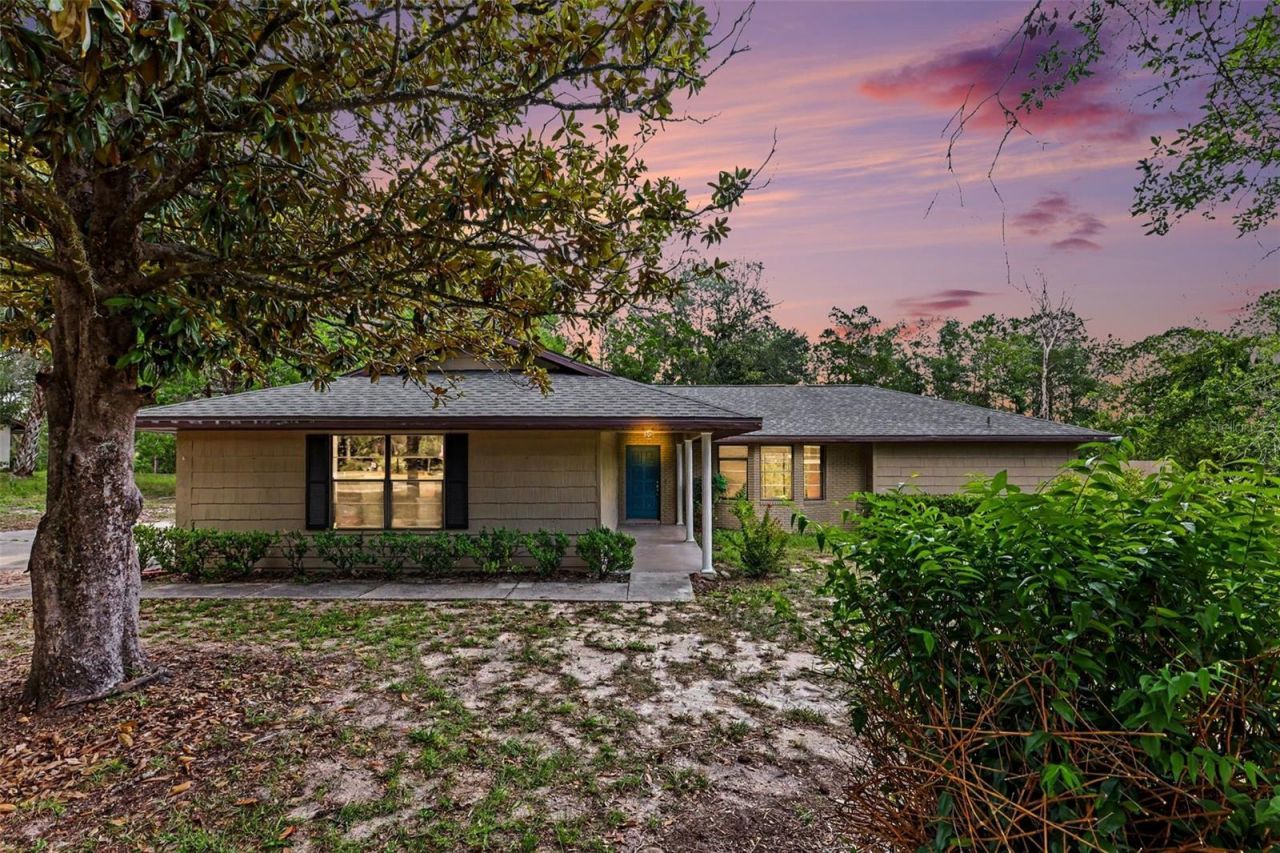
Where peaceful living meets everyday comfort... Welcome to Rainbow Springs!This beautifully maintained 3-bedroom, 2-bathroom home offers the perfect blend of privacy, comfort, and resort-style living in one of Dunnellon's most desirable communities. Located within a deed-restricted neighborhood with an incredibly low HOA fee of just $250/year, you'll enjoy an exceptional lifestyle with outstanding amenities while still being just minutes from the beautiful Rainbow River, shopping, dining, and the charm of historic downtown Dunnellon.This home has been thoughtfully updated over the years, featuring a BRAND NEW ROOF installed in 2026 and a COMPLETE REMODEL in 2019, giving buyers peace of mind for years to come.Inside, you'll immediately appreciate the bright and spacious floor plan featuring beautiful wood-look tile flooring throughout the main living areas, oversized windows that flood the home with natural light, and a stunning floor-to-ceiling stone fireplace that serves as the centerpiece of the family room. The well-appointed kitchen offers abundant cabinetry, generous counter space, stainless steel appliances, and a breakfast bar that opens seamlessly to the living and dining areas-making it perfect for everyday living and entertaining alike.The spacious primary suite provides a peaceful retreat with a walk-in closet and a beautifully updated ensuite bathroom featuring a double vanity. One of the current owners' favorite additions is the custom extended deck just outside the primary suite, offering the perfect place to soak up the Florida sunshine, enjoy your morning coffee, unwind after a long day, or simply take in the peaceful natural surroundings. Two additional bedrooms provide plenty of space for family, guests, or a home office.Step outside to the expansive screened lanai overlooking your private 1.07-acre homesite, where mature trees create a peaceful backdrop for relaxing, entertaining, or enjoying Florida's year-round outdoor lifestyle. With plenty of room to garden, play, or simply enjoy the serenity of nature, this property offers the privacy and space that's becoming increasingly difficult to find.Living in Rainbow Springs Country Club Estates means enjoying some of the area's finest amenities. Residents have exclusive private access to the crystal-clear Rainbow River, where you can kayak, canoe, paddleboard, swim, or simply relax along the spring-fed waters. The community also features a restaurant, clubhouse, community pool, fitness center, tennis courts, pickleball courts, and a full calendar of community activities-all included with the remarkably low $250 annual HOA fee.Offering modern updates, exceptional community amenities, a peaceful wooded setting, and an unbeatable location, this home is a rare opportunity to enjoy everything Rainbow Springs has to give! Schedule your private showing today and experience Florida living at its finest!
Property Features
Property Type: Residential - Single Family
Cooling: Central Air
Garage: 1 car attached
Heating: Electric
Lot Size: 1.07 Acres
Roof Type: Shingle
Stories: 1.0
Taxes: $2,824
Year Built: 1982
Amenities
Built-in Features
Ceiling Fans(s)
Walk-In Closet(s)
Other
Feature Descriptions
Additional Rooms: Family Room, Great Room
Appliances: Convection Oven, Dishwasher, Microwave, Range, Refrigerator
Community Features: Clubhouse, Deed Restrictions, Fitness Center, Pool, Tennis Court(s)
Directions: Take FL-40W to Dunnellon, turn left on HWY 41 (drive approx. 2 miles) and then turn rt onto SW 93rd lane rd, then turn left onto 200th court. House on left.
Exterior: Block, Concrete
Fireplace: Family Room, Living Room, Stone
Fireplace Y/N: Yes
Flood Zone Code: X
Flooring: Carpet, Laminate, Tile
Foundation: Block
HOA Fee: 250/ Annually
HOA Y/N: Yes
Home Warranty Y/N: No
Listing Terms: Cash, Conventional, FHA, USDA Loan, VA Loan
Lot: Cleared, Paved
Lot Dimensions: 1.07
Ownership: Fee Simple
Patio/Porch: Rear Porch, Screened, Side Porch
Pets Allowed: Yes
Pets Restrictions: Buyer to verify
Property Attached Y/N: No
Property Sub-Type: Single Family Residence
Sewer: Septic Tank
Showing Instructions: Combination Lock Box, ShowingTime
Special Sale Provisions: None
Utilities: Sewer Connected, Water Connected
Water: Well
Water Access Y/N: No
Zoning: SINGLE FAMILY RESIDENTIAL
Local Schools
High School: Dunnellon High School
Middle School: Dunnellon Middle School
Elementary School: Dunnellon Elementary School
Listed By / Shown By
Listed By
Agency Name: EXP REALTY LLC
Agency Contact: 888-883-8509
Shown By
Agent Name: Gary Pirtle
Agent Phone: Cell: (954) 658-7128
Agency Title: Realty 100

Estimate Your Payment
Estimated Payment
$ 1,066.02 per month $734.44 Principal & Interest $235.33 Property Tax $96.25 Homeowner's InsuranceChange Payment Information





Member Participants (and their affiliated licensees, if applicable) shall indicate on their websites that IDX information is provided exclusively for consumers’ personal non-commercial use, that it may not be used for any purpose other than to identify prospective properties consumers may be interested in purchasing, that the data is deemed reliable but is not guaranteed by MLS GRID, and that the use of the MLS GRID Data may be subject to an end user license agreement prescribed by the Member Participant’s applicable MLS if any and as amended from time to time. MLS GRID may, at its discretion, require use of other disclaimers as necessary to protect Member Participant, and/or their MLS from liability.
Based on information submitted to the MLS GRID. All data is obtained from various sources and may not have been verified by broker or MLS GRID. Supplied Open House Information is subject to change without notice. All information should be independently reviewed and verified for accuracy. Properties may or may not be listed by the office/agent presenting the information.
Privacy Policy / DMCA Notice / ADA Accessibility


This site is hosted, designed and copyright
© 1994 - 2026 by
Delta Media Group, Inc. -- Patent Pending --
9491 SW 200th Court | MLS# OM728171
This single family home located at 9491 SW 200th Court , Dunnellon, FL 34431 is currently listed for sale with an asking price of $330,000. This property was built in 1982 and has 3 bedrooms and 2 full baths with 1809 sq. ft. SW 200th Court is located in the RAINBOW SPRINGS subdivision. Search RAINBOW SPRINGS real estate on gpirtle.realty100.com today.